275 Valley View AVE, San Jose, CA 95127
- $1,600,000
- 3
- BD
- 2
- BA
- 2,168
- SqFt




Listed by Lisa Blaylock, 408-206-4404 from Coldwell Banker Realty
(If provided) CoList: from
Sold listing courtesy of Huy Han from KWSN
- Sold Price
- $1,600,000
- List Price
- $1,495,000
- Closing Date
- Jan 07, 2025
- MLS#
- ML81987489
- Status
- SOLD
- Bedrooms
- 3
- Total Bathrooms
- 2
- Full Bathrooms
- 2
- Sqft. of Residence
- 2,168
- Lot Size
- 18,400
- Listing Area
- Alum Rock
- Year Built
- 1947
Property Description
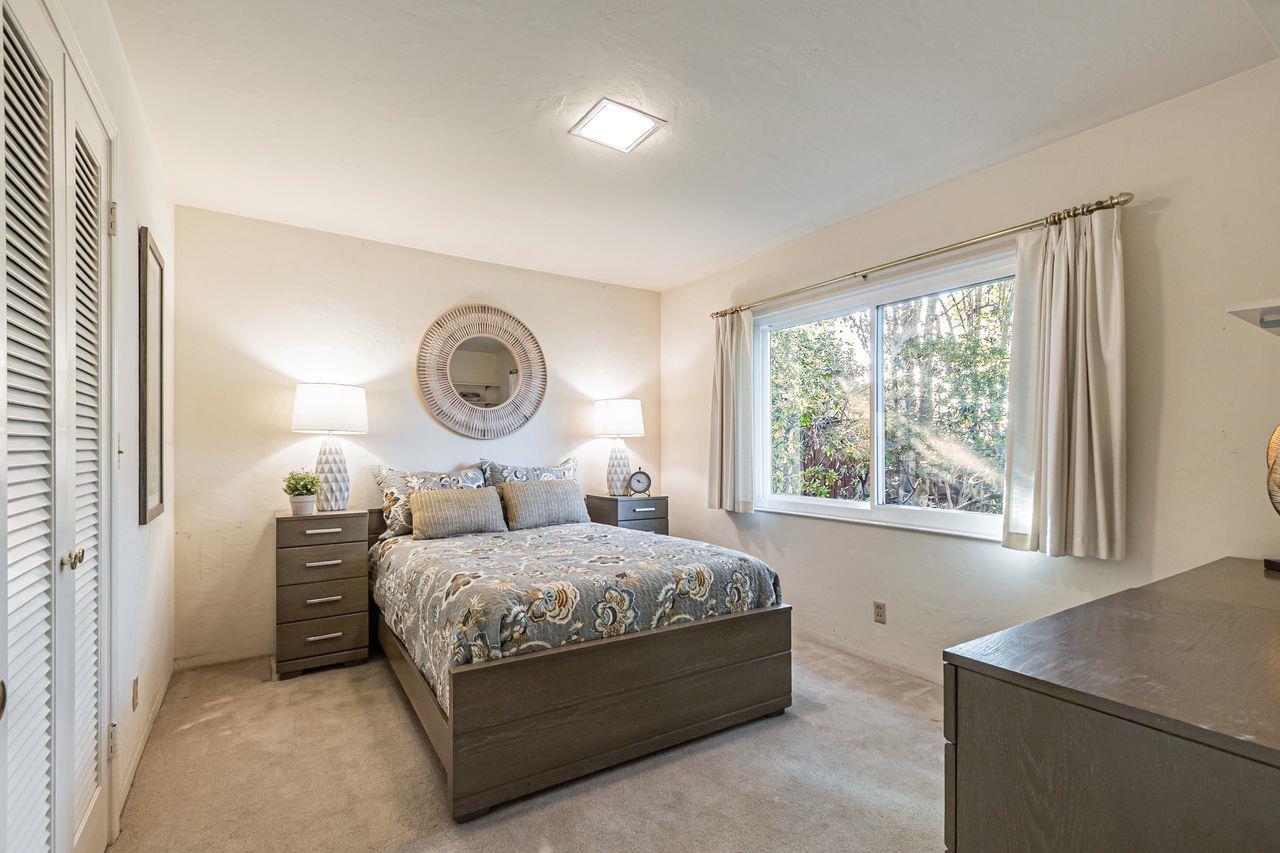
Welcome to this charming 3-bedroom, 2-bathroom home located on lush tree lined wide street. Spanning 2,168 square feet,on over 18,000 sqft lot offers an array of opportunities. Large tree shaded brick patio, huge gardening area for fruits and vegetables, wide side yard ideal for vehicle/boat/rv access to back yard. Builder/investors, this home has drive thru access to large back yard. The property features a separate family room and a formal dining room, along with a cozy breakfast nook for casual meals. Flooring throughout the home includes a mix of carpet, tile, and vinyl/linoleum. Stay warm by the fireplace in the spacious living area, wood stove or central forced air system. The primary bathroom includes a stall shower, and tub, the second bathroom features a shower. Additional amenities include bay window, garden window and double pane windows and inside laundry area. The home is situated includes a 2-car garage with attic storage, partial basement and shed. Fantastic location to enjoy San Jose Golf Country Club ( memberships available) , Alum Rock Park biking and hiking trails, easy access to Berryessa BART, downtown, San Jose International airport, north San Jose tech companies and highways 680 and 101. Dont miss the opportunity to make this San Jose home yours!
/u.realgeeks.media/roddarealtyteam/logo-broker.png)
Additional Information
- Acres
- 0.42
- Age
- 77
- Amenities
- Bay Window, Garden Window
- Bathroom Features
- Primary - Stall Shower(s), Stall Shower, Tile, Tub in Primary Bedroom
- Bedroom Description
- Ground Floor Bedroom
- Cooling System
- None
- Energy Features
- Double Pane Windows, Thermostat Controller
- Family Room
- Separate Family Room
- Fence
- Fenced Back, Wood
- Fireplace Description
- Family Room, Living Room, Wood Burning, Wood Stove
- Floor Covering
- Carpet, Tile, Vinyl / Linoleum
- Foundation
- Concrete Perimeter, Post and Pier
- Garage Parking
- Attached Garage, Gate / Door Opener, On Street
- Heating System
- Central Forced Air, Fireplace, Gas
- Laundry Facilities
- Inside
- Living Area
- 2,168
- Lot Description
- Grade - Level, Regular
- Lot Size
- 18,400
- Neighborhood
- Alum Rock
- Other Rooms
- Formal Entry, Laundry Room, Office Area
- Other Utilities
- Public Utilities
- Roof
- Shake
- Sewer
- Sewer - Public, Sewer Connected
- Style
- Ranch, Traditional
- Unincorporated Yn
- Yes
- View
- Neighborhood
- Zoning
- R1-20
Mortgage Calculator
 The data relating to real estate for sale on this display comes in part from the Internet Data Exchange program of the MLSListingsTM MLS system. Real estate listings held by brokerage firms other than The Villages Realty - Rodda Realty Team are marked with the Internet Data Exchange and detailed information about them includes the names of the listing brokers and listing agents.
Based on information from MLSListings MLS as of . All data, including all measurements and calculations of area, is obtained from various sources and has not been, and will not be, verified by broker or MLS. All information should be independently reviewed and verified for accuracy. Properties may or may not be listed by the office/agent presenting the information.
Copyright 2026 MLSListings Inc. All rights reserved