5665 Blossom AVE, San Jose, CA 95123
- $1,485,000
- 4
- BD
- 2
- BA
- 1,457
- SqFt




Listed by Jamie Sweeney, 408-781-5775 from Compass
(If provided) CoList: Tami Lantis from Compass
Sold listing courtesy of Sundar K Gounder from KWSN
- Sold Price
- $1,485,000
- List Price
- $1,299,000
- Closing Date
- Jan 15, 2025
- MLS#
- ML81987479
- Status
- SOLD
- Bedrooms
- 4
- Total Bathrooms
- 2
- Full Bathrooms
- 2
- Sqft. of Residence
- 1,457
- Lot Size
- 6,300
- Listing Area
- Blossom Valley
- Year Built
- 1963
Property Description
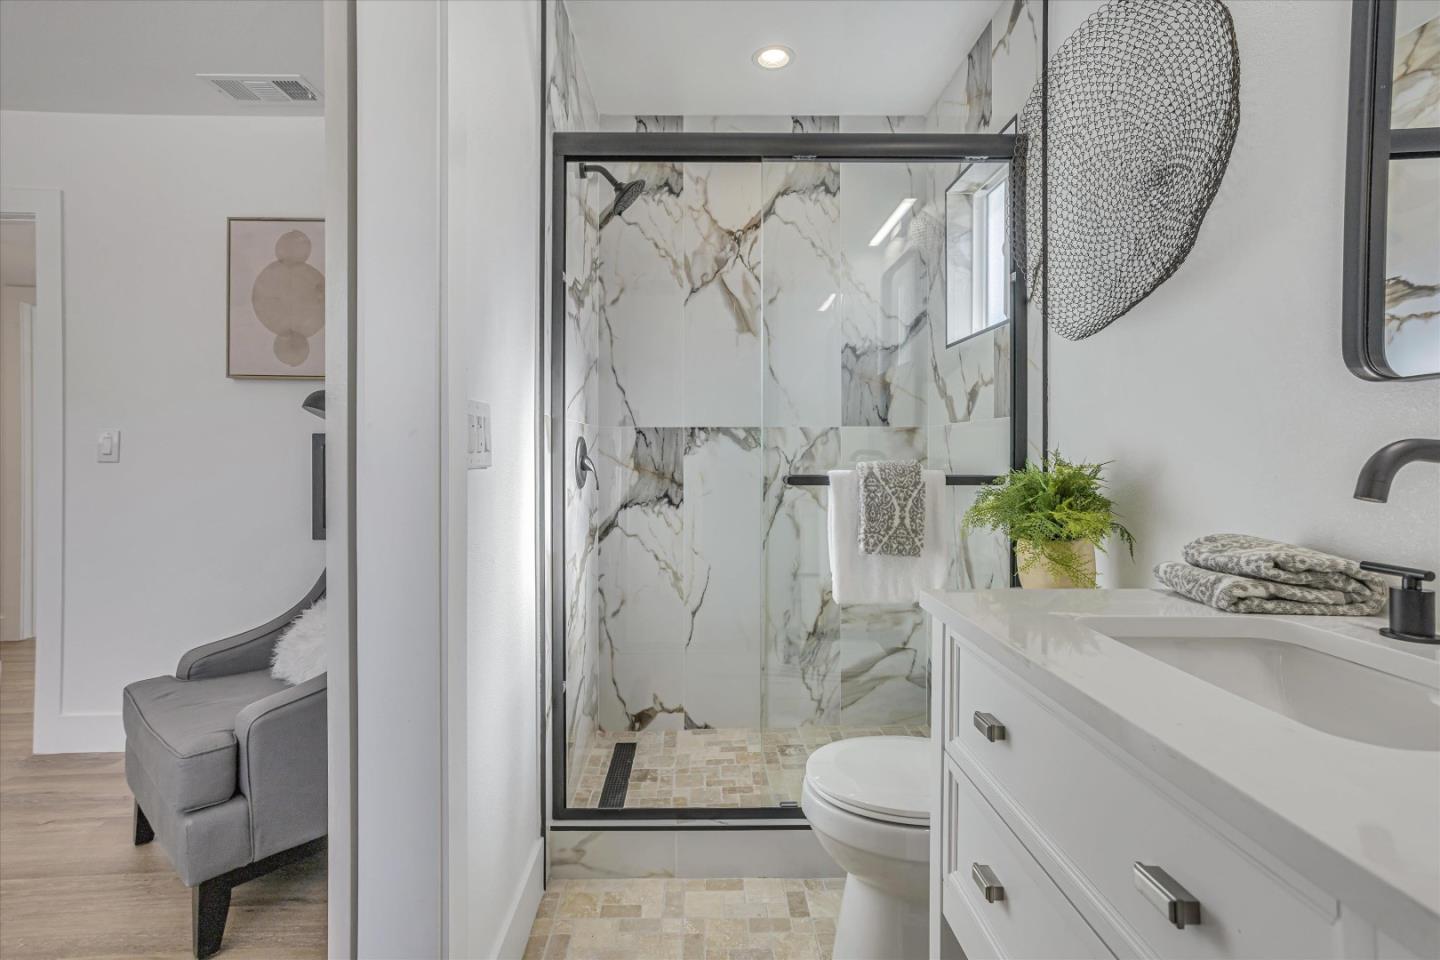
Welcome to 5665 Blossom Avenue, a beautifully remodeled home in the heart of Blossom Valley. This modern residence offers an expansive layout with four bedrooms and two bathrooms, perfectly designed for comfortable living. This home features an open kitchen with custom cabinets, quartz countertops, and sleek stainless-steel appliances. The kitchen seamlessly flows into the living room, creating a desirable conversation layout enhanced by an electric fireplace and wide plank-engineered flooring. With its convenient slider access, the dining area opens to a sprawling backyard. This spacious outdoor oasis is perfect for entertaining, featuring concrete patio areas and a raised deck. The backyard's garden beds offer additional charm and functionality. The primary bedroom suite is a true retreat with a glass stall shower and a spacious walk-in closet. Additional upgrades include a new water heater, new paint inside and out, new flooring, a new roof, and a new furnace. This home is a must-see for those seeking style and space in a vibrant community. Don't miss the opportunity to make this exceptional property your own!
/u.realgeeks.media/roddarealtyteam/logo-broker.png)
Additional Information
- Acres
- 0.14
- Age
- 61
- Amenities
- Walk-in Closet
- Bathroom Features
- Primary - Stall Shower(s), Shower over Tub - 1
- Bedroom Description
- Primary Bedroom on Ground Floor, Walk-in Closet
- Cooling System
- None
- Energy Features
- Double Pane Windows
- Family Room
- No Family Room
- Fence
- Fenced Back
- Fireplace Description
- Insert, Living Room
- Floor Covering
- Laminate, Tile
- Foundation
- Concrete Perimeter
- Garage Parking
- Attached Garage
- Heating System
- Forced Air
- Laundry Facilities
- In Garage
- Living Area
- 1,457
- Lot Size
- 6,300
- Neighborhood
- Blossom Valley
- Other Utilities
- Public Utilities
- Roof
- Composition
- Sewer
- Sewer Connected
- Unincorporated Yn
- Yes
- Zoning
- R1-8
Mortgage Calculator
 The data relating to real estate for sale on this display comes in part from the Internet Data Exchange program of the MLSListingsTM MLS system. Real estate listings held by brokerage firms other than The Villages Realty - Rodda Realty Team are marked with the Internet Data Exchange and detailed information about them includes the names of the listing brokers and listing agents.
Based on information from MLSListings MLS as of . All data, including all measurements and calculations of area, is obtained from various sources and has not been, and will not be, verified by broker or MLS. All information should be independently reviewed and verified for accuracy. Properties may or may not be listed by the office/agent presenting the information.
Copyright 2026 MLSListings Inc. All rights reserved