271 Ballybunion WAY, San Jose, CA 95116
- $1,240,000
- 4
- BD
- 3
- BA
- 1,786
- SqFt




Listed by Tuan D. Tran, 408-882-1618 from Home Page Real Estate
(If provided) CoList: from
Sold listing courtesy of Teresa Gonzales from EXPCA
- Sold Price
- $1,240,000
- List Price
- $1,239,888
- Closing Date
- Jan 14, 2025
- MLS#
- ML81987277
- Status
- SOLD
- Bedrooms
- 4
- Total Bathrooms
- 3
- Full Bathrooms
- 2
- Partial Bathrooms
- 1
- Sqft. of Residence
- 1,786
- Lot Size
- 2,700
- Listing Area
- Alum Rock
- Year Built
- 1999
Property Description
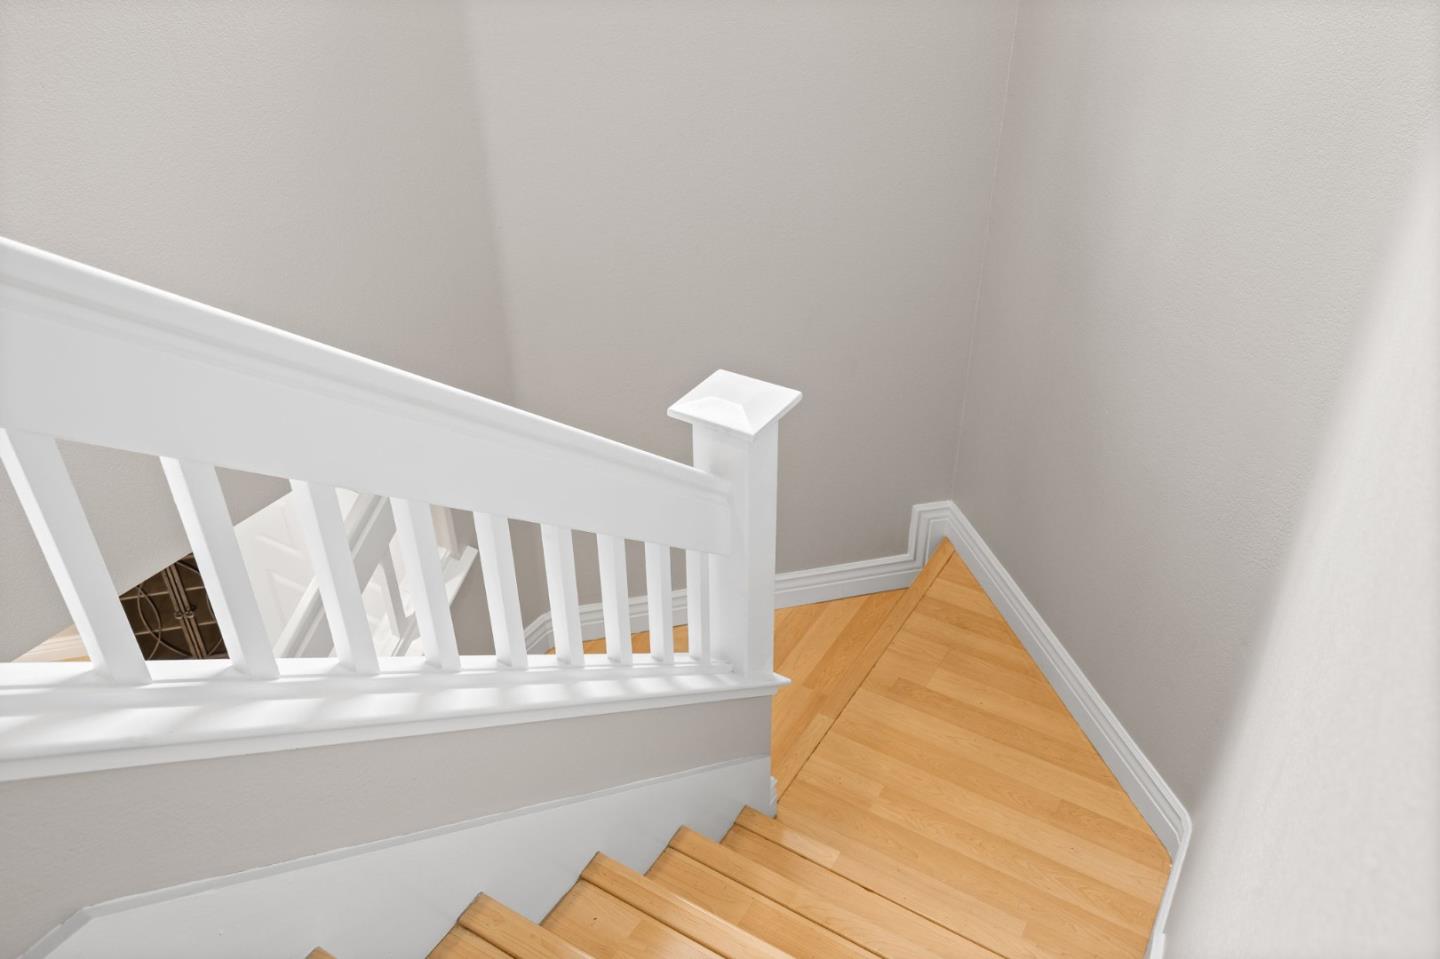
Discover the perfect blend of comfort and convenience in this beautifully maintained 4-bedroom, 2.5-bath home. Situated on a desirable corner lot with a brand new single roof, this 1,786 sq. ft. home offers a bright, open floor plan with high ceilings, laminate and tile flooring, and an abundance of natural light. The spacious kitchen, perfect for the culinary enthusiast, features a gas stove, ample counter space, and plenty of cabinetry. The seamless flow into the living and dining areas makes it ideal for entertaining friends and family. The serene primary suite, complete with a walk-in closet and a private ensuite bathroom, offers a peaceful retreat. Enjoy the tranquility of the private backyard, overlooking the picturesque golf course. The attached 2-car garage provides ample space for your vehicles and belongings. This home is ideally located near Emma Prusch Farm Park, Overfelt Gardens Park, Penitencia Creek Park and Alum Rock Park, offering easy access to outdoor recreation. With convenient access to highways 101, 680, and 280, you'll be just minutes away from downtown San Jose and major tech companies like Adobe, Apple, and Google.
/u.realgeeks.media/roddarealtyteam/logo-broker.png)
Additional Information
- Acres
- 0.06
- Age
- 25
- Association Fee
- $124
- Association Fee Includes
- Landscaping / Gardening, Maintenance - Common Area
- Building Name
- California Fairways
- Cooling System
- Central AC
- Family Room
- No Family Room
- Fence
- Fenced
- Fireplace Description
- Gas Burning
- Floor Covering
- Laminate, Tile
- Foundation
- Concrete Slab
- Garage Parking
- Attached Garage
- Heating System
- Central Forced Air
- Laundry Facilities
- In Utility Room, Washer / Dryer
- Living Area
- 1,786
- Lot Size
- 2,700
- Neighborhood
- Alum Rock
- Other Utilities
- Public Utilities
- Roof
- Shingle
- Sewer
- Sewer - Public
- Unincorporated Yn
- Yes
- View
- View of Golf Course
- Zoning
- APD
Mortgage Calculator
 The data relating to real estate for sale on this display comes in part from the Internet Data Exchange program of the MLSListingsTM MLS system. Real estate listings held by brokerage firms other than The Villages Realty - Rodda Realty Team are marked with the Internet Data Exchange and detailed information about them includes the names of the listing brokers and listing agents.
Based on information from MLSListings MLS as of . All data, including all measurements and calculations of area, is obtained from various sources and has not been, and will not be, verified by broker or MLS. All information should be independently reviewed and verified for accuracy. Properties may or may not be listed by the office/agent presenting the information.
Copyright 2026 MLSListings Inc. All rights reserved