15919 Ravine RD, Los Gatos, CA 95030
- $3,280,000
- 4
- BD
- 4
- BA
- 4,066
- SqFt




Listed by Brian Kiernan, 408-506-4017 from Coldwell Banker Realty
(If provided) CoList: from
Sold listing courtesy of RECIP from RCIP
- Sold Price
- $3,280,000
- List Price
- $3,250,000
- Closing Date
- Jan 27, 2025
- MLS#
- ML81986981
- Status
- SOLD
- Bedrooms
- 4
- Total Bathrooms
- 4
- Full Bathrooms
- 3
- Partial Bathrooms
- 1
- Sqft. of Residence
- 4,066
- Lot Size
- 111,949
- Listing Area
- Saratoga
- Year Built
- 1967
Property Description
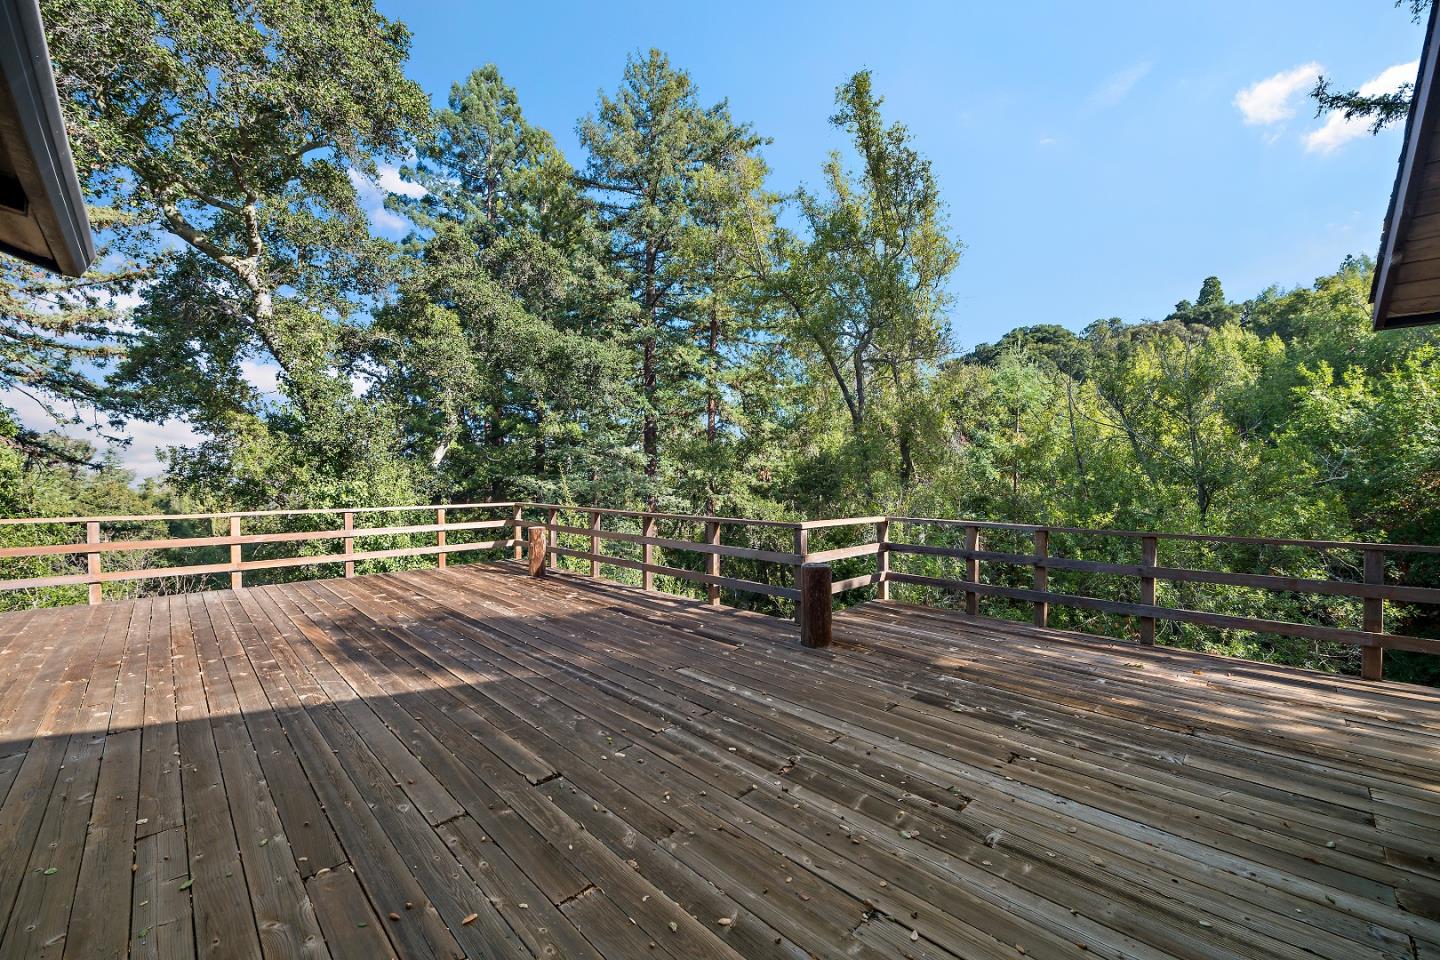
Enjoy a serene setting on your private hillside of more than 2.5 acres / Peaceful and secluded yet less than 2.5 miles from Downtown Los Gatos OR Dowtown Saratoga with award winning Saratoga Schools / Unincorporated Santa Clara County / Spectacular grounds will provide a private retreat for hosting family and social gatherings / The contempory style home with open beam ceilings / Floor to ceiling windows and wrap around decks / Over 4000 square feet with an amazing primary suite / Three additional bedrooms and 2.5 bathrooms / Spacious layout invites you to formal dining and living rooms with wood burning fireplaces perfect for entertaining / Walls of windows with vaulted ceilings that frame the picturesque surroundings / Certain to be an excellent gathering spot with family and friends is the center island of the chefs kitchen / Wine cellar holds more than 800 bottles and the adjacent workshop is an excellent combination for every enthusiast / Since a picture can speak a thousand words take the 3D tour and enjoy the view both inside and outside / Once in a lifetime opportunity to become the owner of this very special estate / Enjoy your short commute to top Silicon Valley companies / Welcome Home !
/u.realgeeks.media/roddarealtyteam/logo-broker.png)
Additional Information
- Acres
- 2.57
- Age
- 57
- Amenities
- High Ceiling, Open Beam Ceiling, Skylight, Vaulted Ceiling, Other
- Bathroom Features
- Half on Ground Floor, Primary - Oversized Tub, Primary - Sunken Tub, Primary - Tub with Jets, Skylight, Split Bath, Stall Shower - 2+, Other
- Bedroom Description
- Primary Suite / Retreat, Walk-in Closet
- Cooling System
- Central AC
- Family Room
- Separate Family Room, Other
- Fireplace Description
- Family Room, Free Standing, Other Location, Primary Bedroom, Wood Burning, Wood Stove
- Floor Covering
- Carpet, Wood
- Foundation
- Concrete Perimeter, Pillars / Posts / Piers, Raised
- Garage Parking
- Carport, Electric Car Hookup, No Garage
- Heating System
- Central Forced Air - Gas, Propane, Stove - Wood
- Laundry Facilities
- Electricity Hookup (220V), In Utility Room, Inside, Washer / Dryer
- Living Area
- 4,066
- Lot Description
- Corners Marked, Grade - Varies, Paved, Private / Secluded
- Lot Size
- 111,949
- Neighborhood
- Saratoga
- Other Rooms
- Artist Studio, Bonus / Hobby Room, Formal Entry, Great Room, Laundry Room, Library, Media / Home Theater, Storage, Utility Room, Wine Cellar / Storage, Workshop, Other
- Other Utilities
- Propane On Site, Public Utilities
- Roof
- Composition
- Sewer
- Septic Connected
- Style
- Contemporary
- Unincorporated Yn
- Yes
- View
- View of City Lights, Forest / Woods, Garden / Greenbelt, View of Mountains, Valley View
- Zoning
- HS-D1
Mortgage Calculator
 The data relating to real estate for sale on this display comes in part from the Internet Data Exchange program of the MLSListingsTM MLS system. Real estate listings held by brokerage firms other than The Villages Realty - Rodda Realty Team are marked with the Internet Data Exchange and detailed information about them includes the names of the listing brokers and listing agents.
Based on information from MLSListings MLS as of . All data, including all measurements and calculations of area, is obtained from various sources and has not been, and will not be, verified by broker or MLS. All information should be independently reviewed and verified for accuracy. Properties may or may not be listed by the office/agent presenting the information.
Copyright 2026 MLSListings Inc. All rights reserved