5875 Lake Almanor Drive, San Jose, CA 95123
- $730,000
- 2
- BD
- 1
- BA
- 1,002
- SqFt




Listed by Chris Ordaz, 408-500-5573 from Intero Real Estate Services
(If provided) CoList: from
Sold listing courtesy of Hwanhi Chung from NTERO
- Sold Price
- $730,000
- List Price
- $739,900
- Closing Date
- Jan 23, 2025
- MLS#
- ML81986828
- Status
- SOLD
- Bedrooms
- 2
- Total Bathrooms
- 1
- Full Bathrooms
- 1
- Sqft. of Residence
- 1,002
- Year Built
- 1988
Property Description
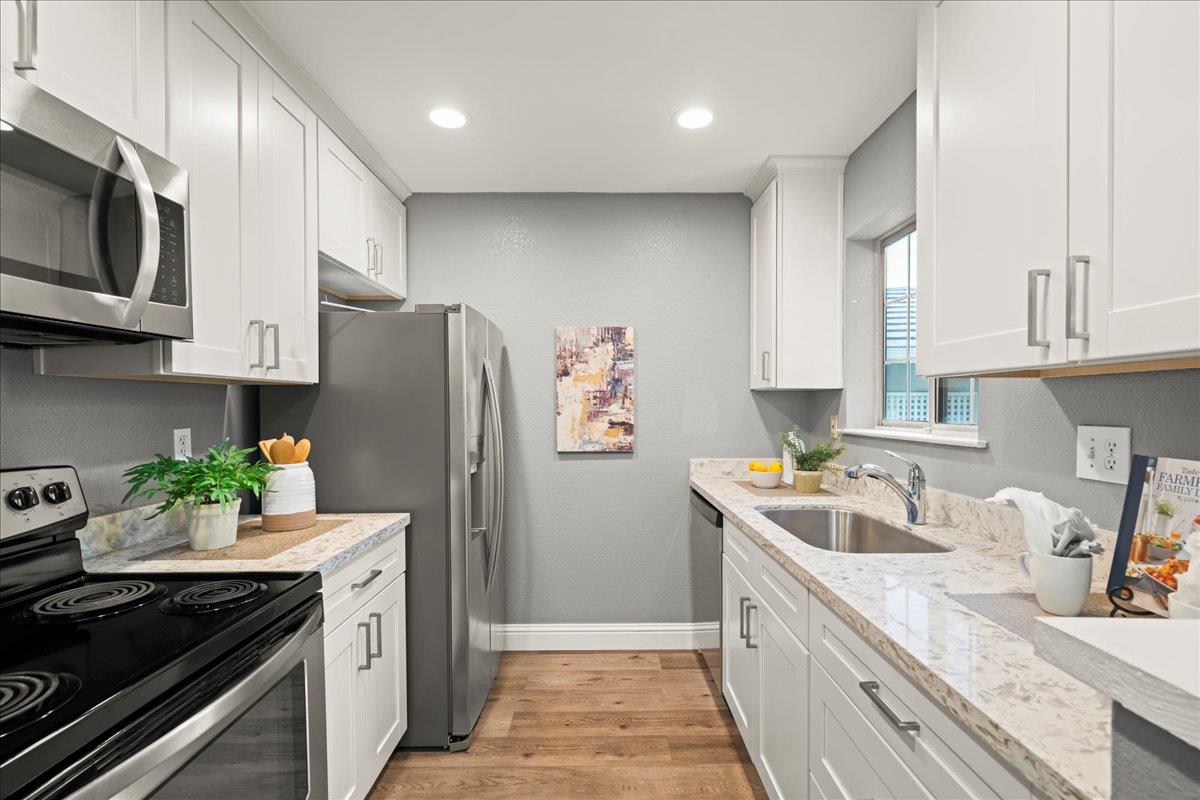
Welcome to this charming 2-bedroom, 1-bathroom ground level home in San Jose's Almaden area. Kitchen includes stone counter top and shaker style cabinets, Stainless side by side refrigerator, microwave, dishwasher and electric stove. Large primary bedroom with bay window and walk in closet. Laminate floor throughout the home with tile flooring in tub/shower area. Indoor laundry room with additional storage space. Washer & dryer included. Double sinks in the bathroom with shower over tub. Forced air heating and central AC. Well maintained community areas with 2 pools. Cozy patio off living room area. Located within a reputable elementary school district. 1 car garage with auto opener roll up door. EZ access to highways and major shopping mall.
/u.realgeeks.media/roddarealtyteam/logo-broker.png)
Additional Information
- Age
- 36
- Association Fee
- $501
- Association Fee Includes
- Common Area Electricity, Common Area Gas, Electricity, Exterior Painting, Garbage, Insurance - Common Area, Maintenance - Common Area, Pool, Spa, or Tennis, Reserves, Water
- Bathroom Features
- Double Sinks, Shower over Tub - 1
- Cooling System
- Central AC
- Family Room
- No Family Room
- Floor Covering
- Laminate, Tile
- Foundation
- Concrete Slab
- Garage Parking
- Detached Garage
- Heating System
- Forced Air, Gas
- Laundry Facilities
- Electricity Hookup (220V), Inside
- Living Area
- 1,002
- Neighborhood
- Blossom Valley
- Other Utilities
- Natural Gas, Public Utilities
- Pool Description
- Community Facility, Pool - In Ground
- Roof
- Concrete
- Sewer
- Sewer - Public
- Year Built
- 1988
- Zoning
- R3
Mortgage Calculator
 The data relating to real estate for sale on this display comes in part from the Internet Data Exchange program of the MLSListingsTM MLS system. Real estate listings held by brokerage firms other than The Villages Realty - Rodda Realty Team are marked with the Internet Data Exchange and detailed information about them includes the names of the listing brokers and listing agents.
Based on information from MLSListings MLS as of . All data, including all measurements and calculations of area, is obtained from various sources and has not been, and will not be, verified by broker or MLS. All information should be independently reviewed and verified for accuracy. Properties may or may not be listed by the office/agent presenting the information.
Copyright 2026 MLSListings Inc. All rights reserved