2249 Farmcrest ST, Milpitas, CA 95035
- $2,350,000
- 4
- BD
- 3
- BA
- 1,987
- SqFt






Listed by Sha-ling Cho, 408-799-7606 from KW Silicon City
(If provided) CoList: from
Sold listing courtesy of Yulia Goyal from 01VPRR01
- Sold Price
- $2,350,000
- List Price
- $1,925,000
- Closing Date
- Dec 12, 2024
- MLS#
- ML81986737
- Status
- SOLD
- Bedrooms
- 4
- Total Bathrooms
- 3
- Full Bathrooms
- 2
- Partial Bathrooms
- 1
- Sqft. of Residence
- 1,987
- Lot Size
- 5,265
- Listing Area
- Milpitas
- Year Built
- 1989
Property Description
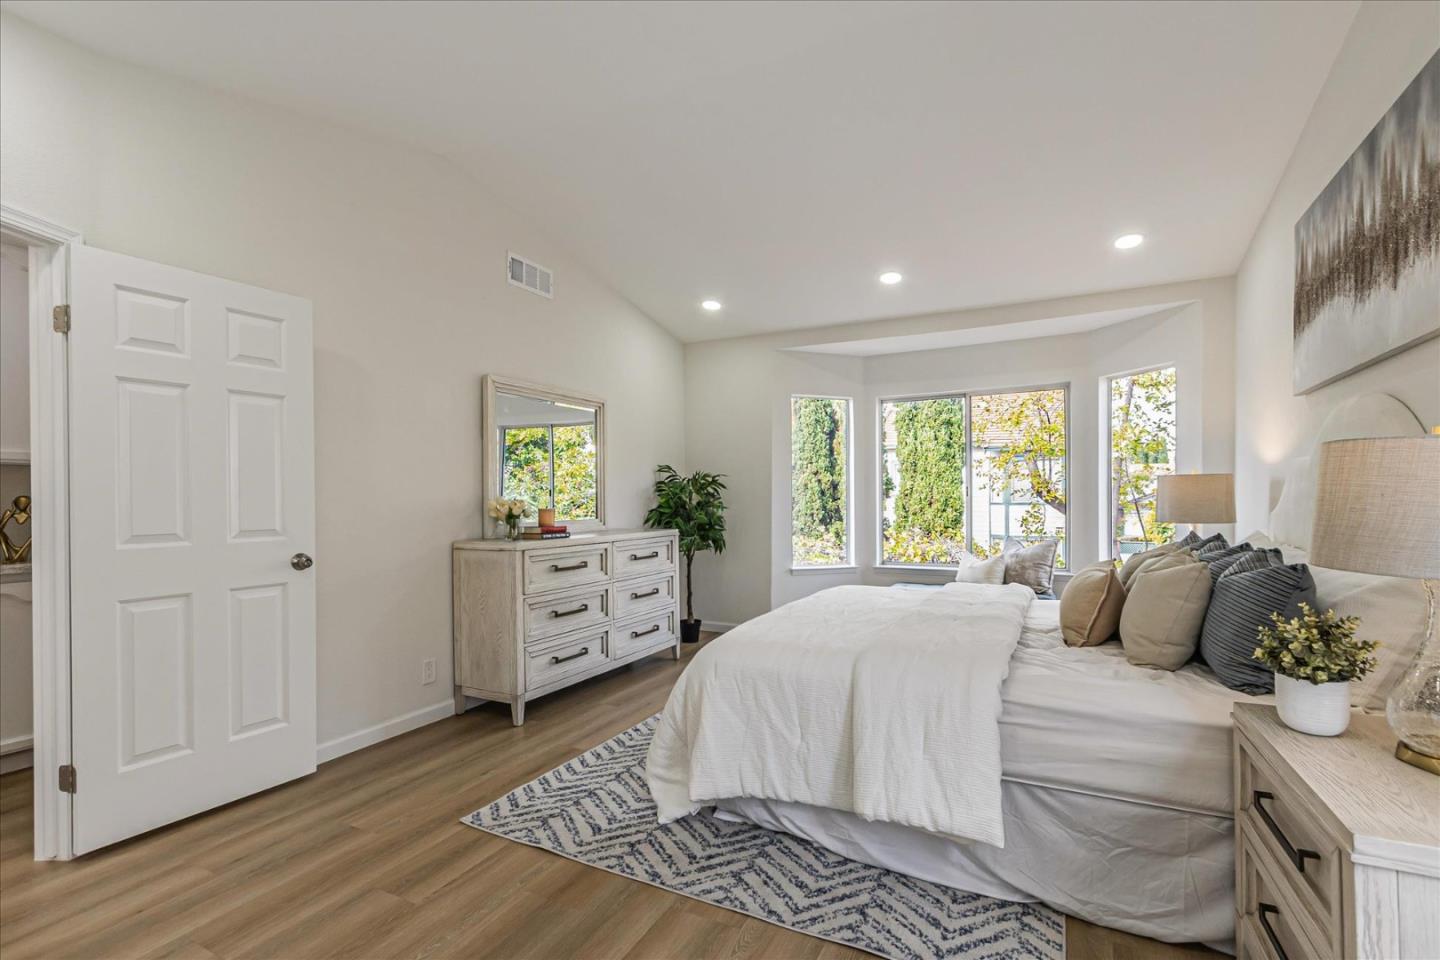
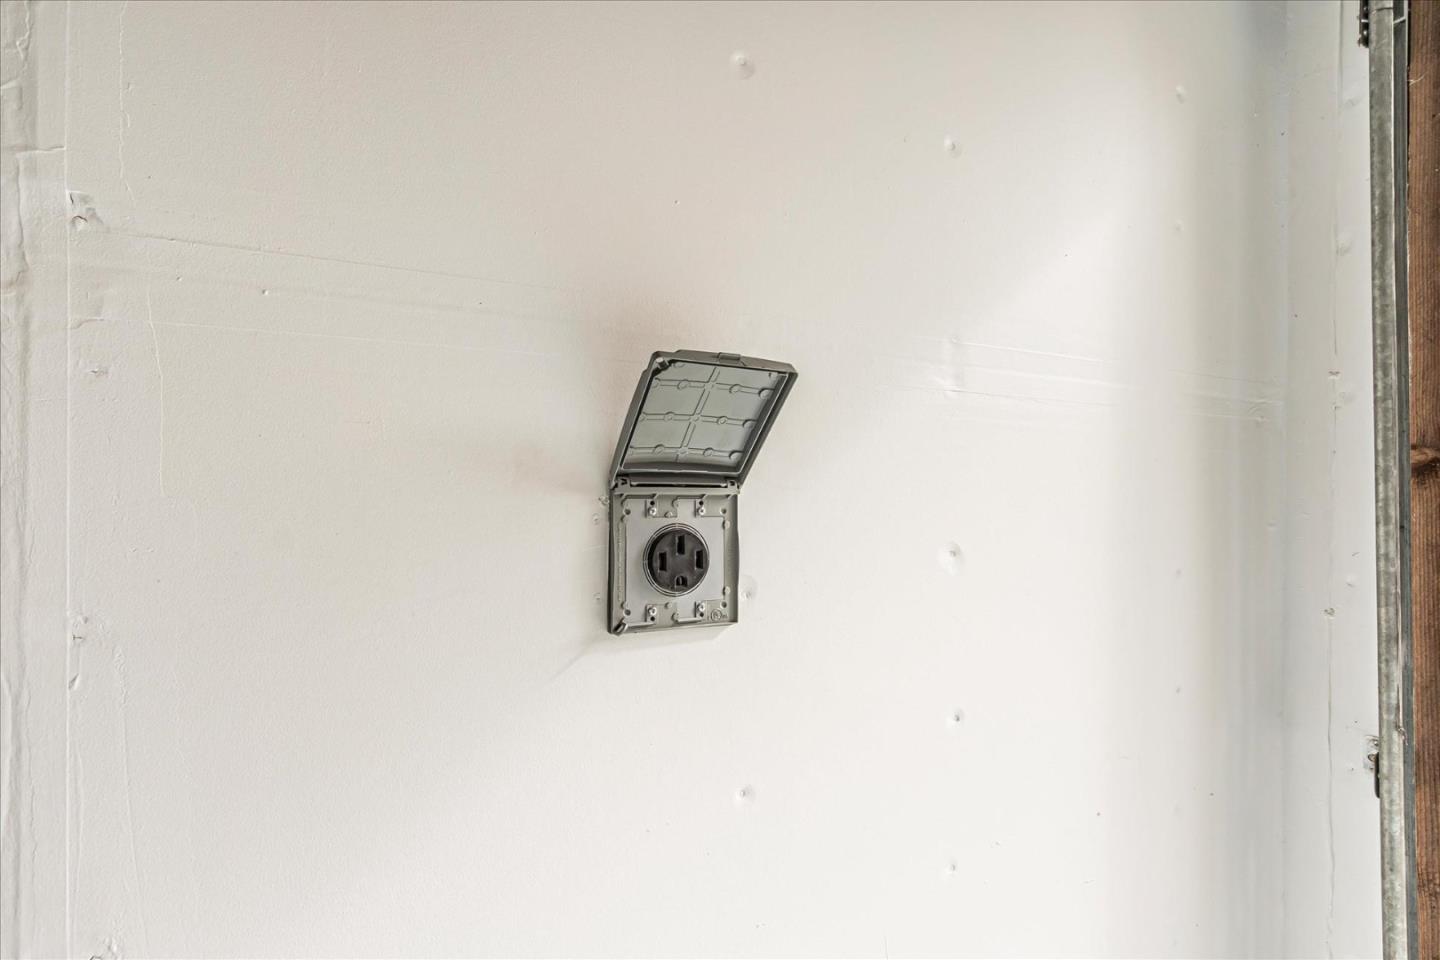
Amazing Shapell-Built dream home is ideally situated next to Hillcrest Park. Located within the prestigious Sinnott Elementary School district. Move-in ready perfection. Updated kitchen showcases luxury quartz countertops, a stylish designer backsplash & top rated new stainless Bosch appliances. New Carrier brand central heating & AC ensure year-round comfort. Freshly painted inside & out. New renovation top to bottom, new attic insulation installed. The garage features new epoxy floor, storage cabinets & upgraded electric car charger. Brand new SPC waterproof floor, new LED lighting & outlets throughout. Beautifully remodeled bathrooms with high-end touches & custom cabinetry. Enjoy easy access to major freeways 680/880/237 and BART transportation. Summit Pointe golf club, ED Levin County Park & Great Mall are nearby. The property offers exceptional amenities & convenience.
/u.realgeeks.media/roddarealtyteam/logo-broker.png)
Additional Information
- Acres
- 0.12
- Age
- 35
- Amenities
- Walk-in Closet
- Association Fee
- $207
- Association Fee Includes
- Common Area Electricity, Exterior Painting, Landscaping / Gardening, Maintenance - Common Area, Maintenance - Exterior, Management Fee, Pool, Spa, or Tennis, Roof
- Bathroom Features
- Double Sinks, Half on Ground Floor, Primary - Stall Shower(s), Shower over Tub - 1, Tile, Updated Bath
- Bedroom Description
- Walk-in Closet
- Building Name
- Hillcrest Community
- Cooling System
- Central AC
- Energy Features
- Ceiling Insulation, Double Pane Windows, Low Flow Toilet
- Family Room
- Separate Family Room
- Fence
- Fenced, Gate, Wood
- Fireplace Description
- Family Room, Gas Starter
- Floor Covering
- Tile, Wood
- Foundation
- Concrete Perimeter and Slab
- Garage Parking
- Attached Garage, Electric Car Hookup, Off-Street Parking
- Heating System
- Central Forced Air
- Laundry Facilities
- In Utility Room, Inside
- Living Area
- 1,987
- Lot Size
- 5,265
- Neighborhood
- Milpitas
- Other Rooms
- Attic, Formal Entry, Laundry Room
- Other Utilities
- Individual Electric Meters, Individual Gas Meters, Public Utilities
- Pool Description
- Cabana / Dressing Room, Other
- Roof
- Tile
- Sewer
- Sewer - Public
- Style
- Contemporary
- Unincorporated Yn
- Yes
- View
- View of City Lights, Neighborhood
- Zoning
- R1
Mortgage Calculator
 The data relating to real estate for sale on this display comes in part from the Internet Data Exchange program of the MLSListingsTM MLS system. Real estate listings held by brokerage firms other than The Villages Realty - Rodda Realty Team are marked with the Internet Data Exchange and detailed information about them includes the names of the listing brokers and listing agents.
Based on information from MLSListings MLS as of . All data, including all measurements and calculations of area, is obtained from various sources and has not been, and will not be, verified by broker or MLS. All information should be independently reviewed and verified for accuracy. Properties may or may not be listed by the office/agent presenting the information.
Copyright 2026 MLSListings Inc. All rights reserved