928 Foothill DR, San Jose, CA 95123
- $1,780,000
- 4
- BD
- 3
- BA
- 2,376
- SqFt




Listed by Angie Cocke, 408-445-4306 from CENTURY 21 Real Estate Alliance
(If provided) CoList: from
Sold listing courtesy of Brandon Gummow from CBR
- Sold Price
- $1,780,000
- List Price
- $1,849,000
- Closing Date
- Dec 31, 2024
- MLS#
- ML81986704
- Status
- SOLD
- Bedrooms
- 4
- Total Bathrooms
- 3
- Full Bathrooms
- 2
- Partial Bathrooms
- 1
- Sqft. of Residence
- 2,376
- Lot Size
- 11,060
- Listing Area
- Blossom Valley
- Year Built
- 1968
Property Description
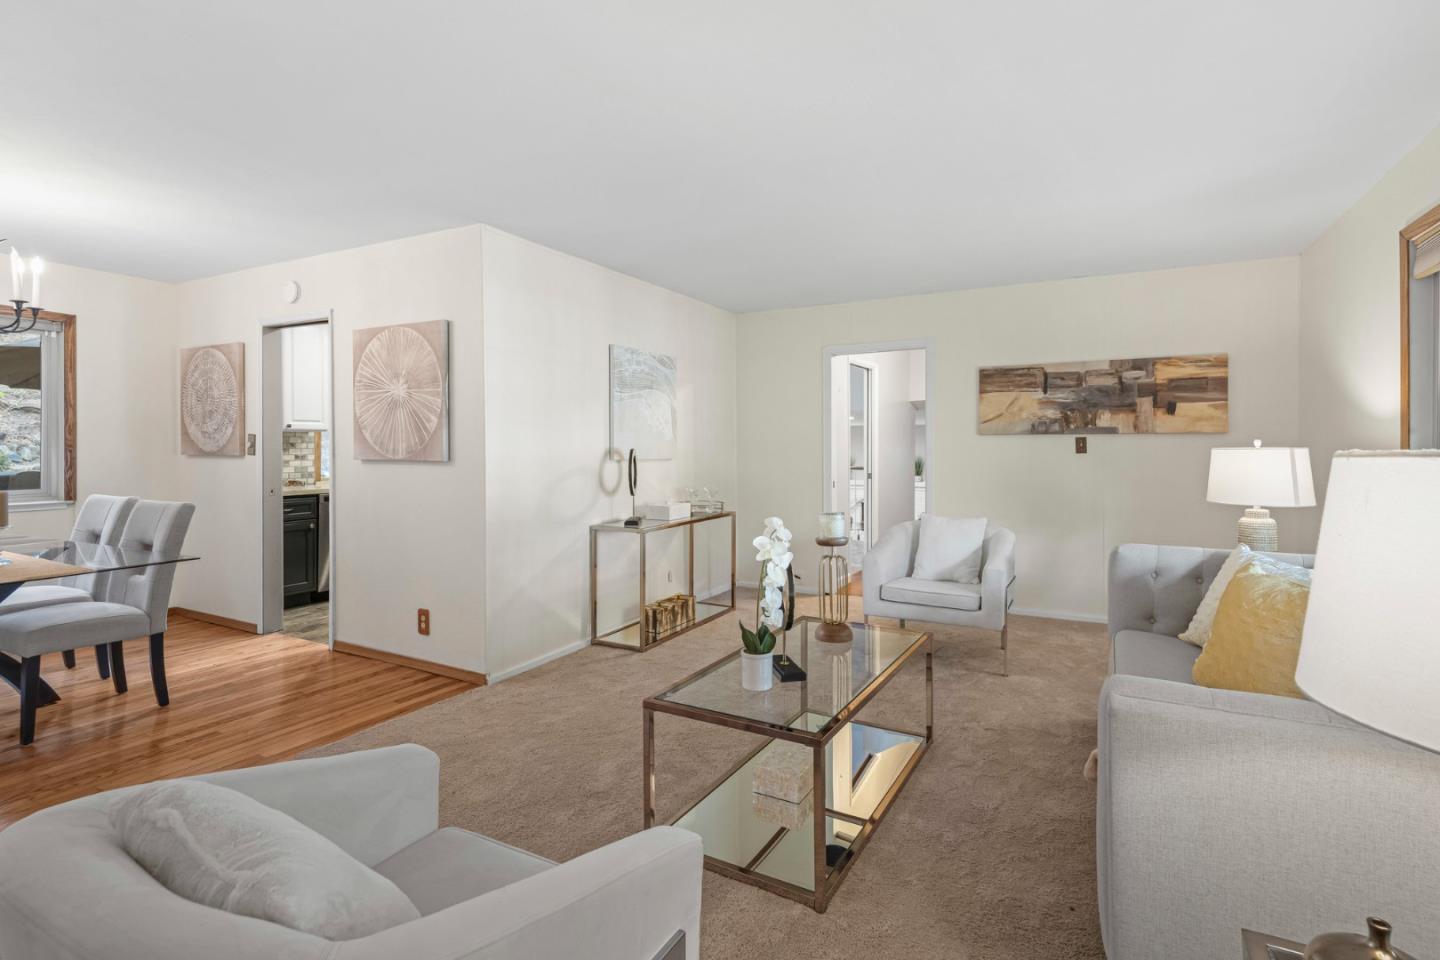
HOME FOR THE HOLIDAYS!!!" Feel Nature at Your Footsteps! *Fabulous Customized Tri-level Home Built by Arcadia!!!*4 Bedrooms Possibly 5th Bedroom w/Closet Downstairs!!!*2.5 Bath*Approx. 2,376 S.F.*AMAZING LOT SIZE APPROX. 11,000+*BACKS TO FOOTHILLS*Separate Formal Dining Room*Separate Formal Livingroom*Separate Family Room with Extended Room*Wood-Burning Fireplace*Upstairs Primary Bedroom with Extended Sitting Suite with Fabulous Views!!!*All Bedrooms have Walk-In Closets*Beautifully Updated Kitchen with Quartz Style Counters/Grey & White Cabinets*Stainless Steel Whirlpool Appliances*Custom Tile Backsplash*Breakfast Nook*Remodeled Baths/Primary Contemporary Shower with Sitting Bench*Quartz Style Countertops*6 Panel Doors*Indoor Laundry with Maytag Washer & Dryer*Vista Dual Pane Windows & New Carpets*New Interior Paint*Textured Ceiling*Partial Recess Lighting*New Water Heater*Large Deck in Backyard, Perfect for Entertaining & Enjoy Nature!!!*IMAGINE THE POSSIBILITIES!!!*Conveniently Located to Almaden Lake, Walking Trails/Santa Teresa Kaiser Medical & Hospital/Santa Teresa Park & Golf*Westfield Oakridge Mall/Village Oaks Shopping*Easy Access to Highways 85/87/101 Plus Light Rail*A Little of Nature Yet Close to Everything!!!*YOU'RE GONNA LOVE!!!
/u.realgeeks.media/roddarealtyteam/logo-broker.png)
Additional Information
- Acres
- 0.25
- Age
- 56
- Amenities
- Walk-in Closet
- Bathroom Features
- Half on Ground Floor, Primary - Stall Shower(s), Shower over Tub - 1, Stall Shower, Tile, Tub, Updated Bath
- Bedroom Description
- Primary Suite / Retreat, Walk-in Closet
- Cooling System
- Ceiling Fan
- Energy Features
- Double Pane Windows
- Family Room
- Separate Family Room
- Fence
- Fenced Back, Wood
- Fireplace Description
- Family Room, Wood Burning
- Floor Covering
- Carpet, Hardwood, Tile
- Foundation
- Concrete Perimeter and Slab
- Garage Parking
- Attached Garage
- Heating System
- Central Forced Air
- Laundry Facilities
- Inside, Washer / Dryer
- Living Area
- 2,376
- Lot Description
- Views
- Lot Size
- 11,060
- Neighborhood
- Blossom Valley
- Other Rooms
- Laundry Room
- Other Utilities
- Public Utilities
- Roof
- Composition, Shingle
- Sewer
- Sewer - Public
- Style
- Contemporary, Traditional
- Unincorporated Yn
- Yes
- View
- Hills
- Zoning
- R1B6
Mortgage Calculator
 The data relating to real estate for sale on this display comes in part from the Internet Data Exchange program of the MLSListingsTM MLS system. Real estate listings held by brokerage firms other than The Villages Realty - Rodda Realty Team are marked with the Internet Data Exchange and detailed information about them includes the names of the listing brokers and listing agents.
Based on information from MLSListings MLS as of . All data, including all measurements and calculations of area, is obtained from various sources and has not been, and will not be, verified by broker or MLS. All information should be independently reviewed and verified for accuracy. Properties may or may not be listed by the office/agent presenting the information.
Copyright 2026 MLSListings Inc. All rights reserved