975 Riverside DR, San Jose, CA 95125
- $2,200,000
- 4
- BD
- 3
- BA
- 2,061
- SqFt








Listed by Andy Tse, 408-807-8808 from Intero Real Estate Services
(If provided) CoList: Yuriko Tse from Intero Real Estate Services
Sold listing courtesy of Rob Mibach from NTERO
- Sold Price
- $2,200,000
- List Price
- $2,200,000
- Closing Date
- Jan 08, 2025
- MLS#
- ML81986687
- Status
- SOLD
- Bedrooms
- 4
- Total Bathrooms
- 3
- Full Bathrooms
- 2
- Partial Bathrooms
- 1
- Sqft. of Residence
- 2,061
- Lot Size
- 9,500
- Listing Area
- Willow Glen
- Year Built
- 1935
Property Description
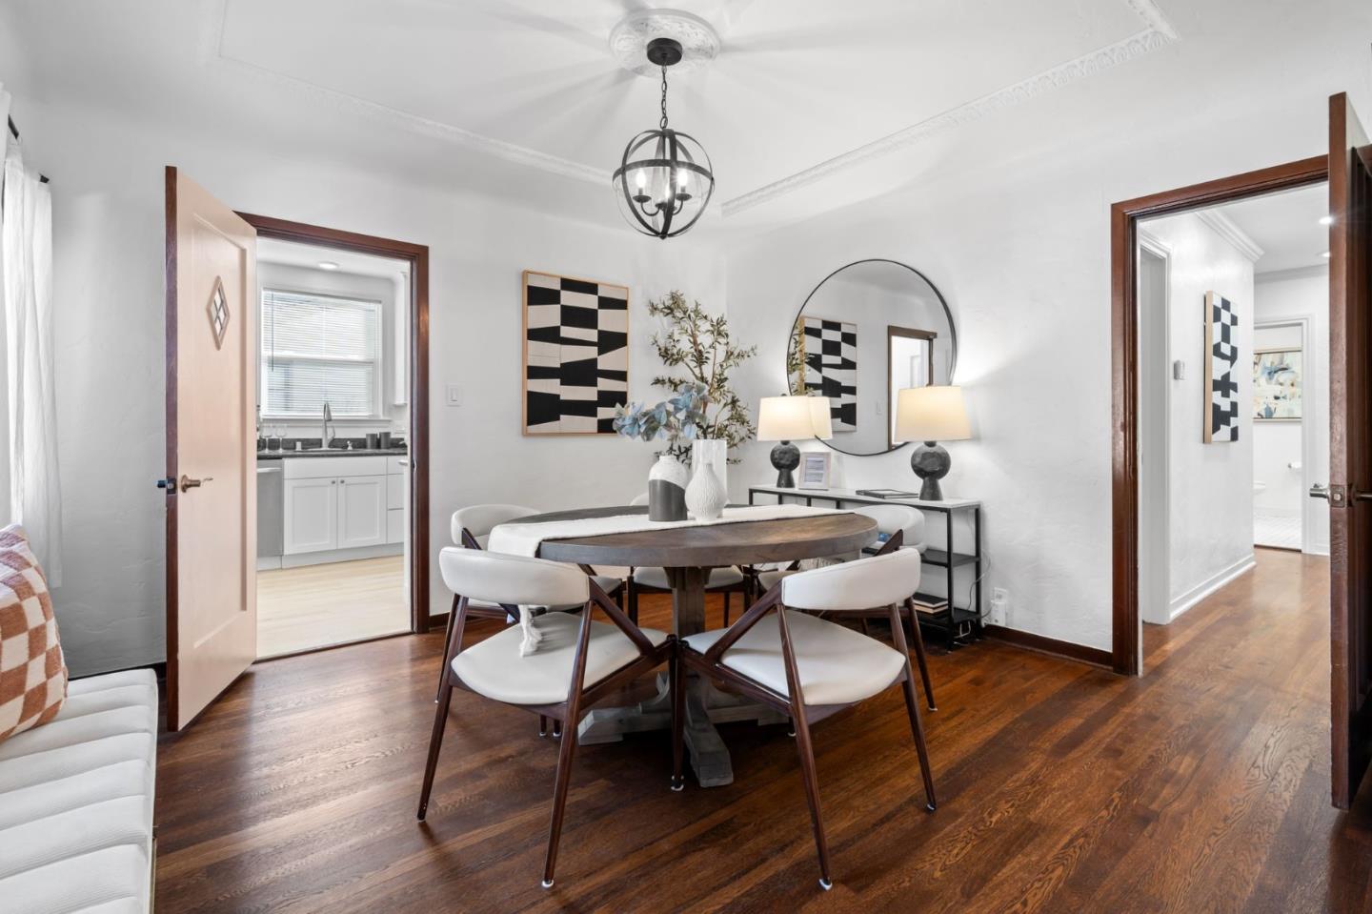
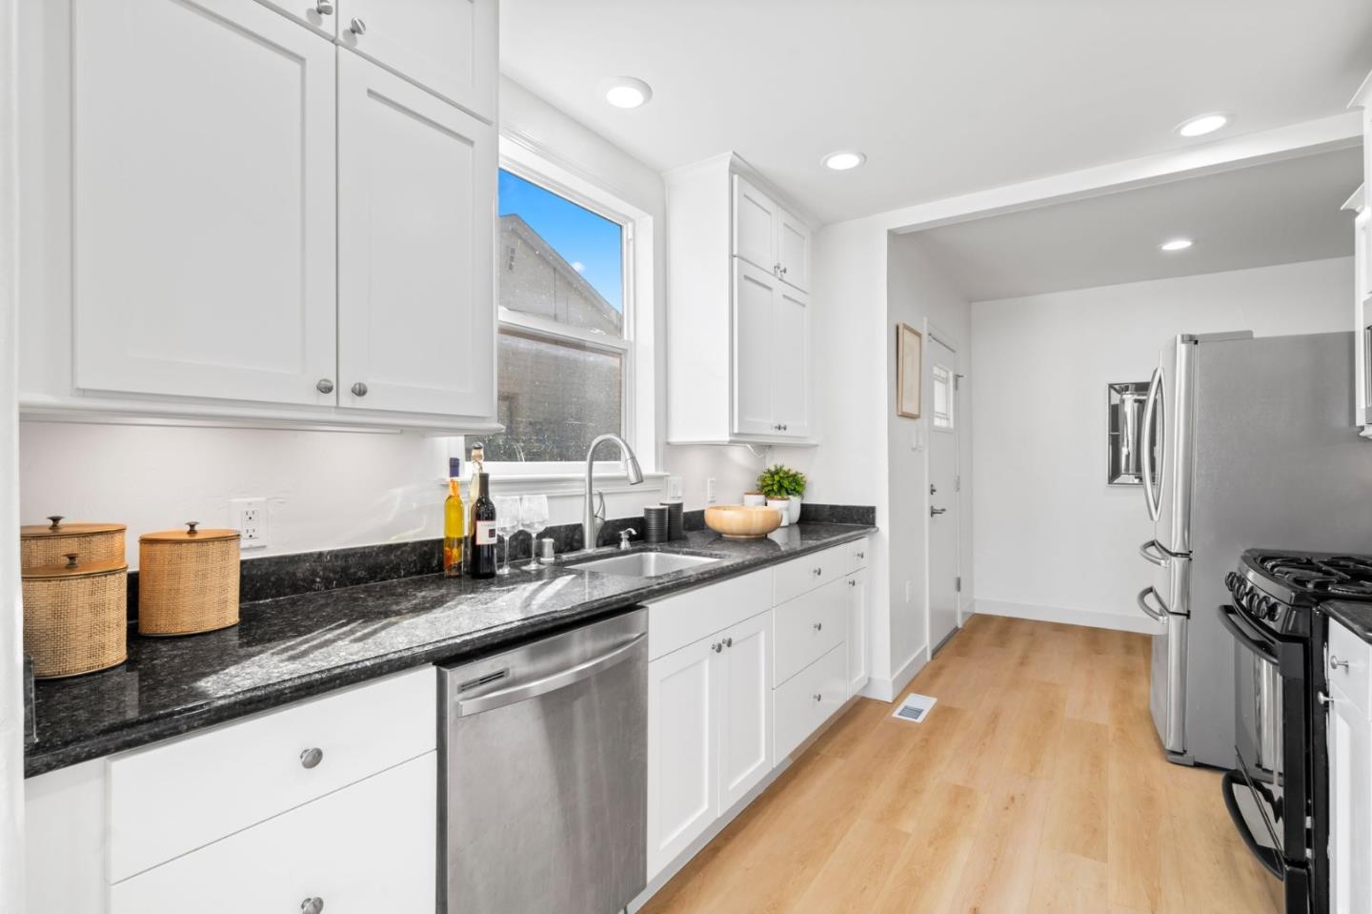
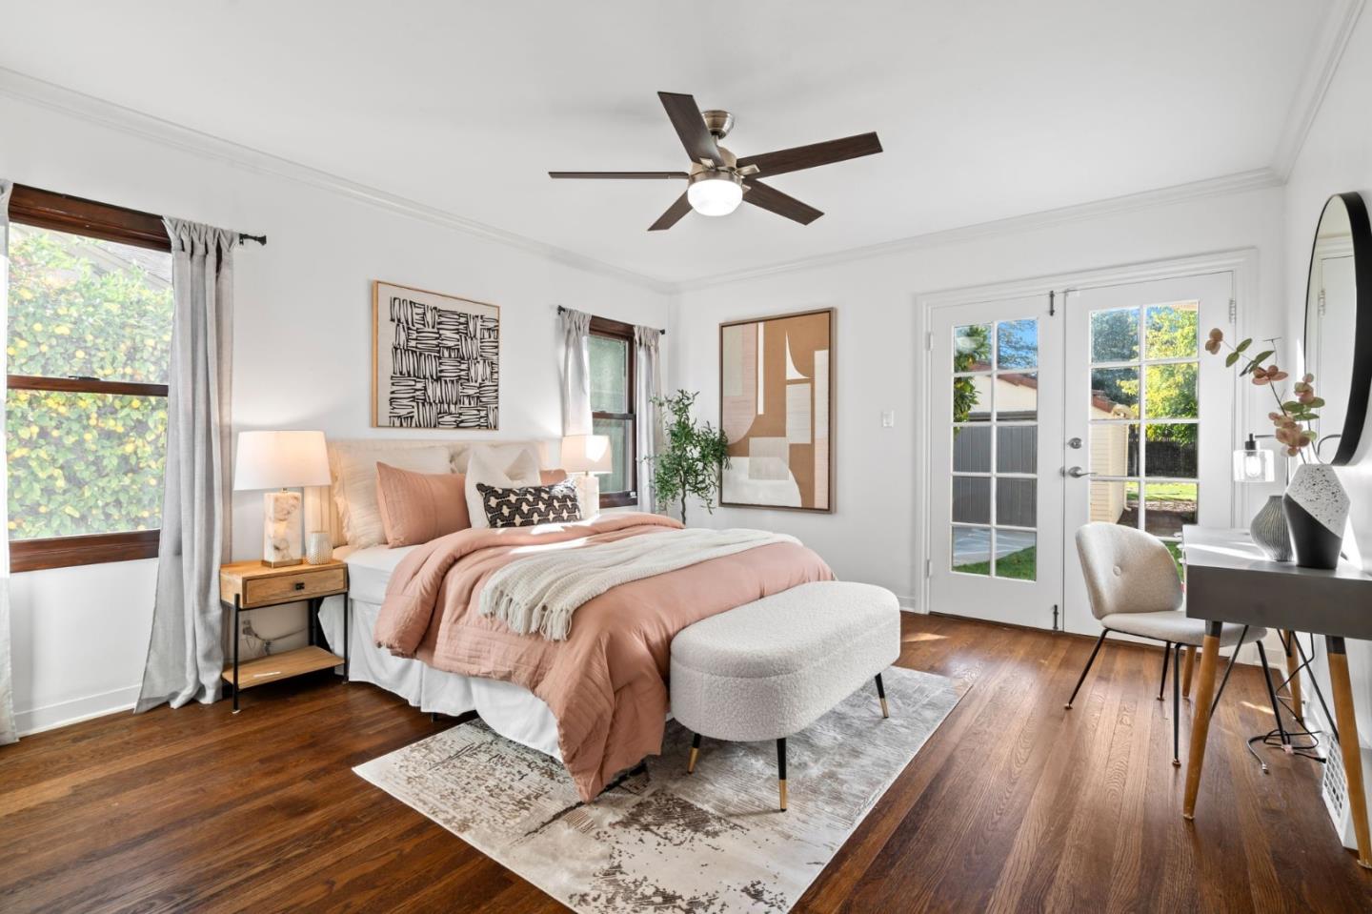
Welcome Home to the Stunning 975 Riverside Dr in the Heart of Willow Glen- Walking Distance to Downtown! This Expanded Home Boasts a Huge Lot w/ Direct Access to the Three Creeks Walking Trail! Large Primary Suite (added w/ permits) in the Back of the Property w/ Raised Ceilings, Direct Exterior Access, a Closet Organization System & an Expansive Ensuite w/ Dual Vanities + a Stall Shower w/ Built-In Bench! This Home is Light & Bright w/ Numerous Large Windows & Sun Tunnels! There are Hardwood Floors & Recessed Lighting! Central AC + Ceiling Fans! Separate Interior Laundry Room w/ Tile Flooring & a Basement Area Ideal for Storage! There is a Security Gate + an Extra Long Driveway + a Large Garage! The Kitchen is Nice & Bright w/ a Lovely Breakfast Nook, Gas Range, Stainless Steel Appliances & Granite Countertops! Huge Back Garden w/ Orange, Apple, Lemon Trees & Raised Planter Beds! Patio Space Ideal for Outdoor Dining! Convenient Location! Less than 10 min Drive to all of the Local Schools! 2 Min to Hwy 280 or 3 Min to Hwy 87! 5 Min to Willow Glen Library! Walk to Palm Haven Park or Willow St Park! 15 Min to Apple HQ or 13 Min to Nvidia HQ! Close to Shopping: 4 Min to Safeway, 7 Min to Whole Foods, 10 Min to Zanotto's! 9 Min to SJC! 10 Min to Valley Fair! 11 Min Walk to Downtown!
/u.realgeeks.media/roddarealtyteam/logo-broker.png)
Additional Information
- Acres
- 0.22
- Age
- 89
- Amenities
- Skylight
- Bathroom Features
- Double Sinks, Full on Ground Floor, Half on Ground Floor, Primary - Stall Shower(s), Skylight, Stall Shower - 2+, Tub, Updated Bath
- Bedroom Description
- Ground Floor Bedroom, More than One Bedroom on Ground Floor, Primary Suite / Retreat
- Cooling System
- Ceiling Fan, Central AC
- Energy Features
- Attic Fan, Double Pane Windows, Skylight
- Family Room
- No Family Room
- Fence
- Fenced Back, Gate, Wood
- Fireplace Description
- Living Room, Wood Burning
- Floor Covering
- Hardwood, Tile, Vinyl / Linoleum
- Foundation
- Concrete Perimeter and Slab
- Garage Parking
- Detached Garage, Electric Gate
- Heating System
- Central Forced Air - Gas
- Laundry Facilities
- Dryer, Inside, Washer
- Living Area
- 2,061
- Lot Description
- Grade - Level
- Lot Size
- 9,500
- Neighborhood
- Willow Glen
- Other Rooms
- Basement - Unfinished, Laundry Room, Storage
- Other Utilities
- Individual Electric Meters, Individual Gas Meters, Public Utilities
- Roof
- Tile
- Sewer
- Sewer - Public, Sewer Connected
- Style
- Spanish
- Unincorporated Yn
- Yes
- Zoning
- R1
Mortgage Calculator
 The data relating to real estate for sale on this display comes in part from the Internet Data Exchange program of the MLSListingsTM MLS system. Real estate listings held by brokerage firms other than The Villages Realty - Rodda Realty Team are marked with the Internet Data Exchange and detailed information about them includes the names of the listing brokers and listing agents.
Based on information from MLSListings MLS as of . All data, including all measurements and calculations of area, is obtained from various sources and has not been, and will not be, verified by broker or MLS. All information should be independently reviewed and verified for accuracy. Properties may or may not be listed by the office/agent presenting the information.
Copyright 2026 MLSListings Inc. All rights reserved