1085 N Abbott AVE, Milpitas, CA 95035
- $575,000
- 2
- BD
- 1
- BA
- 863
- SqFt




Listed by Anthony Lum, 408-839-7896 from Coldwell Banker Realty
(If provided) CoList: from
Sold listing courtesy of Kristina Lum from SSQ02
- Sold Price
- $575,000
- List Price
- $568,000
- Closing Date
- Dec 18, 2024
- MLS#
- ML81986518
- Status
- SOLD
- Bedrooms
- 2
- Total Bathrooms
- 1
- Full Bathrooms
- 1
- Sqft. of Residence
- 863
- Lot Size
- 1,215
- Year Built
- 1979
Property Description
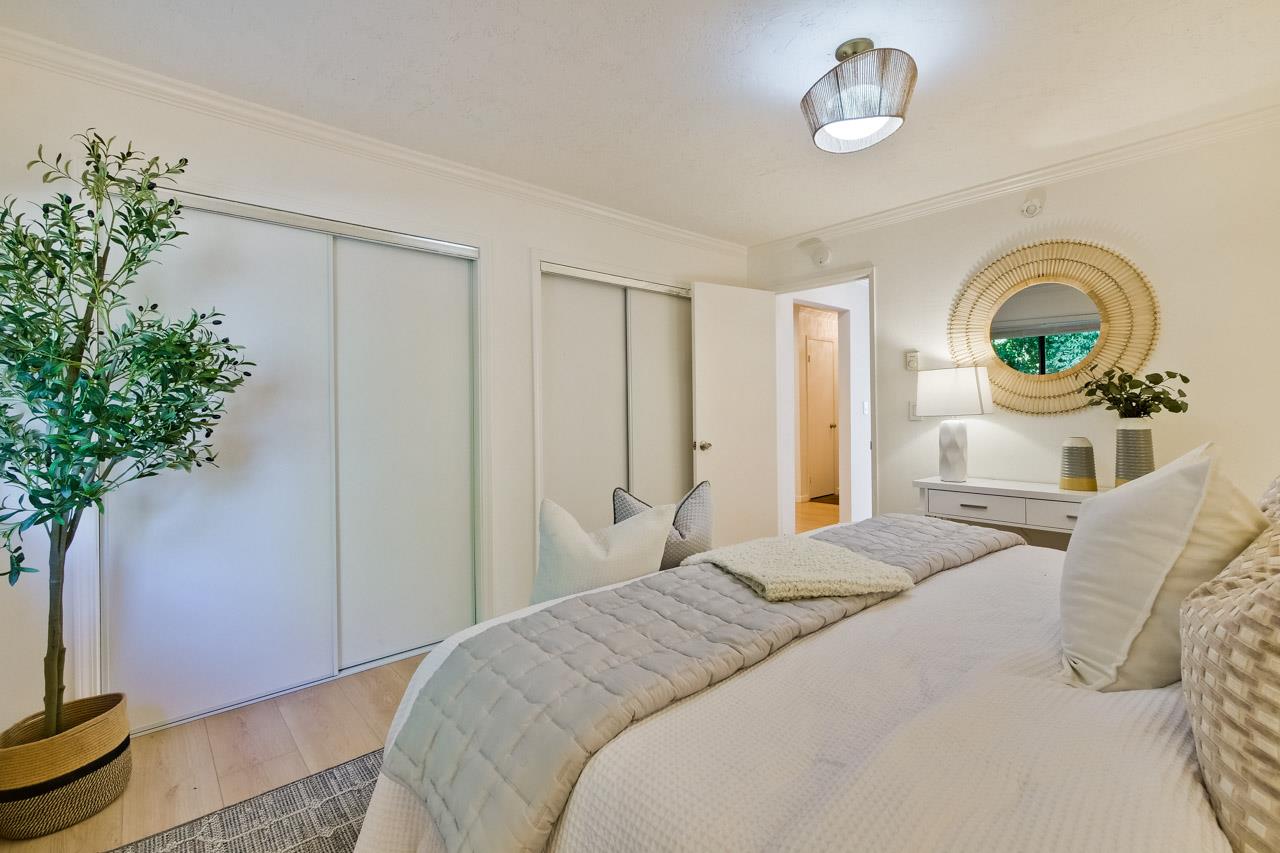
This is one of the finest locations/ end unit on the first floor in this complex. Kitchen has new 36" Kitchen Aid Refrigerator, Whirlpool range/ oven. New SPV flooring ( 100% waterproof) in both bedrooms, kitchen, and bathroom. Charming 2-bedroom, 1-bath home located in the desirable city of Milpitas with 863 sq f. This cozy residence offers a well-designed kitchen/family room combo, perfect for modern living and entertaining. The dining area opens up to the living room, creating a welcoming and functional space. One assigned covered Carport (D-63) plus plenty of community parking spaces. Residents have access to a variety of amenities, including a fenced in-ground pool, with solar-heat, recreation Room ( being renovated) . The home is situated within the Milpitas Unified School District, ensuring access to district schools. Walking distance to top rated Curtner Elementary School. Conveniently located with easy access to HWY 680, 880 and 237 and Bart. Easy commute to major employees ( NVidia, Cisco, Tesla, ASML, etc) The Great Mall Shopping Center, 99 Ranch and Costco. HOA covers earthquake, flood insurance, water, sewer and garbage.
/u.realgeeks.media/roddarealtyteam/logo-broker.png)
Additional Information
- Acres
- 0.03
- Age
- 45
- Association Fee
- $713
- Association Fee Includes
- Common Area Electricity, Common Area Gas, Exterior Painting, Insurance, Insurance - Earthquake, Insurance - Flood, Insurance - Hazard, Insurance - Liability, Insurance - Structure, Landscaping / Gardening, Maintenance - Common Area, Maintenance - Exterior, Management Fee, Pool, Spa, or Tennis, Roof, Water, Water / Sewer
- Cooling System
- None
- Family Room
- Kitchen / Family Room Combo
- Floor Covering
- Vinyl / Linoleum, Other
- Foundation
- Crawl Space, Wood Frame
- Garage Parking
- Covered Parking
- Heating System
- Baseboard, Electric, Individual Room Controls
- Laundry Facilities
- Washer / Dryer
- Living Area
- 863
- Lot Description
- Grade - Level
- Lot Size
- 1,215
- Neighborhood
- Milpitas
- Other Rooms
- Utility Room
- Other Utilities
- Public Utilities
- Pool Description
- Community Facility, Pool - Fenced, Pool - In Ground, Pool - Solar
- Roof
- Composition
- Sewer
- Sewer - Public
- Unincorporated Yn
- Yes
- View
- Neighborhood
- Year Built
- 1979
- Zoning
- MI
Mortgage Calculator
 The data relating to real estate for sale on this display comes in part from the Internet Data Exchange program of the MLSListingsTM MLS system. Real estate listings held by brokerage firms other than The Villages Realty - Rodda Realty Team are marked with the Internet Data Exchange and detailed information about them includes the names of the listing brokers and listing agents.
Based on information from MLSListings MLS as of . All data, including all measurements and calculations of area, is obtained from various sources and has not been, and will not be, verified by broker or MLS. All information should be independently reviewed and verified for accuracy. Properties may or may not be listed by the office/agent presenting the information.
Copyright 2026 MLSListings Inc. All rights reserved