186 Damsen DR, San Jose, CA 95116
- $550,000
- 2
- BD
- 2
- BA
- 974
- SqFt






Listed by Ramsin Jacob, 408-909-0900 from California Real Estate Advisors Inc.
(If provided) CoList: from
Sold listing courtesy of Parina Tanna from APR
- Sold Price
- $550,000
- List Price
- $548,000
- Closing Date
- Dec 13, 2024
- MLS#
- ML81986497
- Status
- SOLD
- Bedrooms
- 2
- Total Bathrooms
- 2
- Full Bathrooms
- 2
- Sqft. of Residence
- 974
- Year Built
- 1988
Property Description
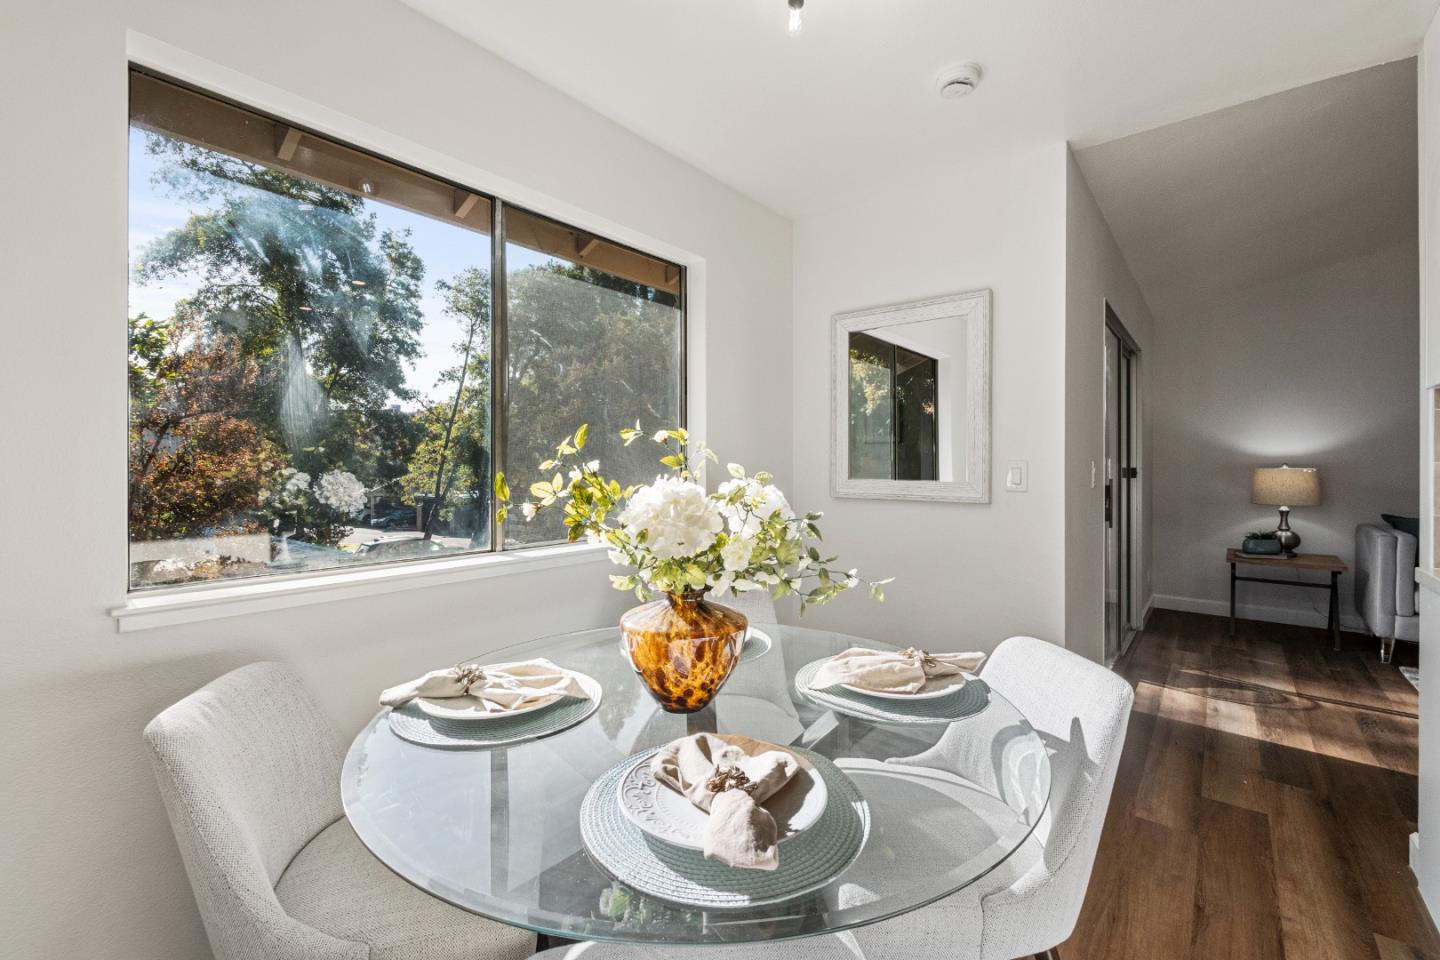
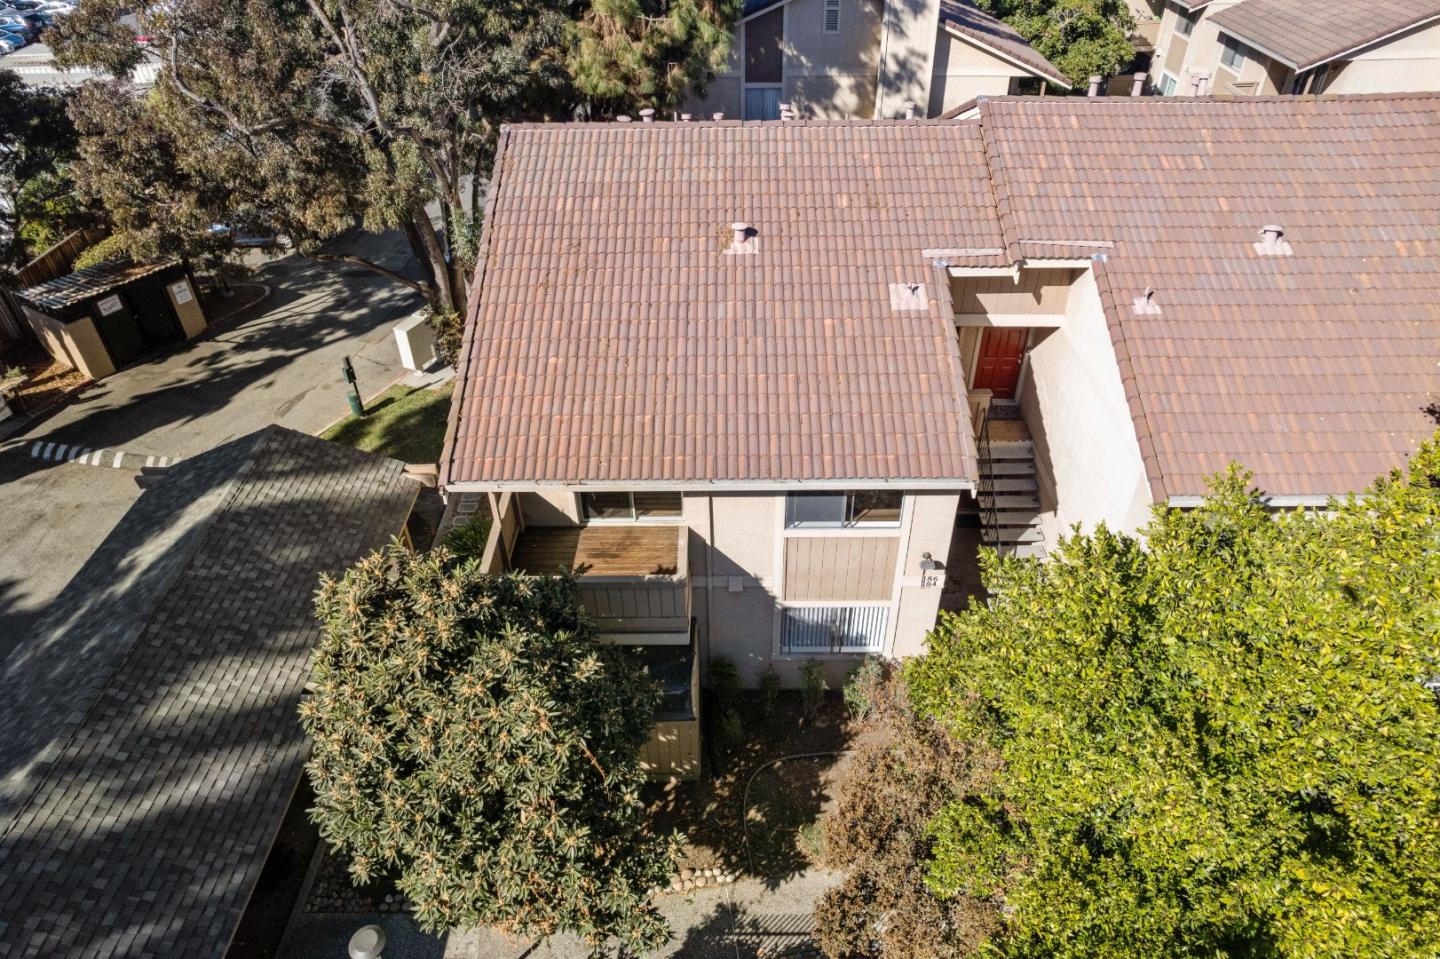
Discover unbeatable value in San Jose with this fully remodeled 2-bedroom, 2 full bathrooms upstairs unit, designed to blend comfort, style, & convenience. Located on the top level, this home enjoys abundant natural light & high ceilings in both the bedrooms & living room, creating a bright, airy ambiance. As a corner unit with only one shared wall, you'll appreciate the added privacy & tranquility. Step inside to find an open, updated layout with extraordinary finishes throughout. Enjoy a beautiful & thoughtfully updated kitchen, all new appliances, an abundance of storage - spacious bedroom closets, & the convenience of in-unit washer & dryer hookups. The private patio deck offers a cozy outdoor retreat perfect for relaxing or entertaining. Reserved parking space & carport parking ensure added convenience, making daily life seamless. With a low HOA fee of $366 per month, you gain access to well-maintained community amenities including a swimming pool & kids' playground perfect for leisure & family fun. Conveniently located with quick access to major freeways, this home combines the best of residential living & accessibility. Move-in ready & beautifully upgraded, this home represents one of the best values in San Jose real estate, don't miss the chance to make it yours!
/u.realgeeks.media/roddarealtyteam/logo-broker.png)
Additional Information
- Age
- 36
- Association Fee
- $366
- Association Fee Includes
- Exterior Painting, Maintenance - Common Area, Maintenance - Exterior, Roof, Water / Sewer
- Cooling System
- None
- Family Room
- No Family Room
- Foundation
- Other
- Garage Parking
- Assigned Spaces, Carport
- Heating System
- Gas
- Living Area
- 974
- Neighborhood
- Alum Rock
- Other Utilities
- Public Utilities
- Roof
- Clay
- Sewer
- Sewer - Public
- Unincorporated Yn
- Yes
- Year Built
- 1988
- Zoning
- A-PD
Mortgage Calculator
 The data relating to real estate for sale on this display comes in part from the Internet Data Exchange program of the MLSListingsTM MLS system. Real estate listings held by brokerage firms other than The Villages Realty - Rodda Realty Team are marked with the Internet Data Exchange and detailed information about them includes the names of the listing brokers and listing agents.
Based on information from MLSListings MLS as of . All data, including all measurements and calculations of area, is obtained from various sources and has not been, and will not be, verified by broker or MLS. All information should be independently reviewed and verified for accuracy. Properties may or may not be listed by the office/agent presenting the information.
Copyright 2026 MLSListings Inc. All rights reserved