1757 Whispering Willow PL, San Jose, CA 95125
- $2,740,000
- 5
- BD
- 4
- BA
- 3,132
- SqFt






Listed by Darcey Arena, 408-892-6795 from Casa Divina Real Estate
(If provided) CoList: Christian Weir from Casa Divina Real Estate
Sold listing courtesy of Jeevitha Jayakumar from CCCOMPS11
- Sold Price
- $2,740,000
- List Price
- $2,588,888
- Closing Date
- Jan 08, 2025
- MLS#
- ML81986460
- Status
- SOLD
- Bedrooms
- 5
- Total Bathrooms
- 4
- Full Bathrooms
- 3
- Partial Bathrooms
- 1
- Sqft. of Residence
- 3,132
- Lot Size
- 5,312
- Listing Area
- Willow Glen
- Year Built
- 2001
Property Description
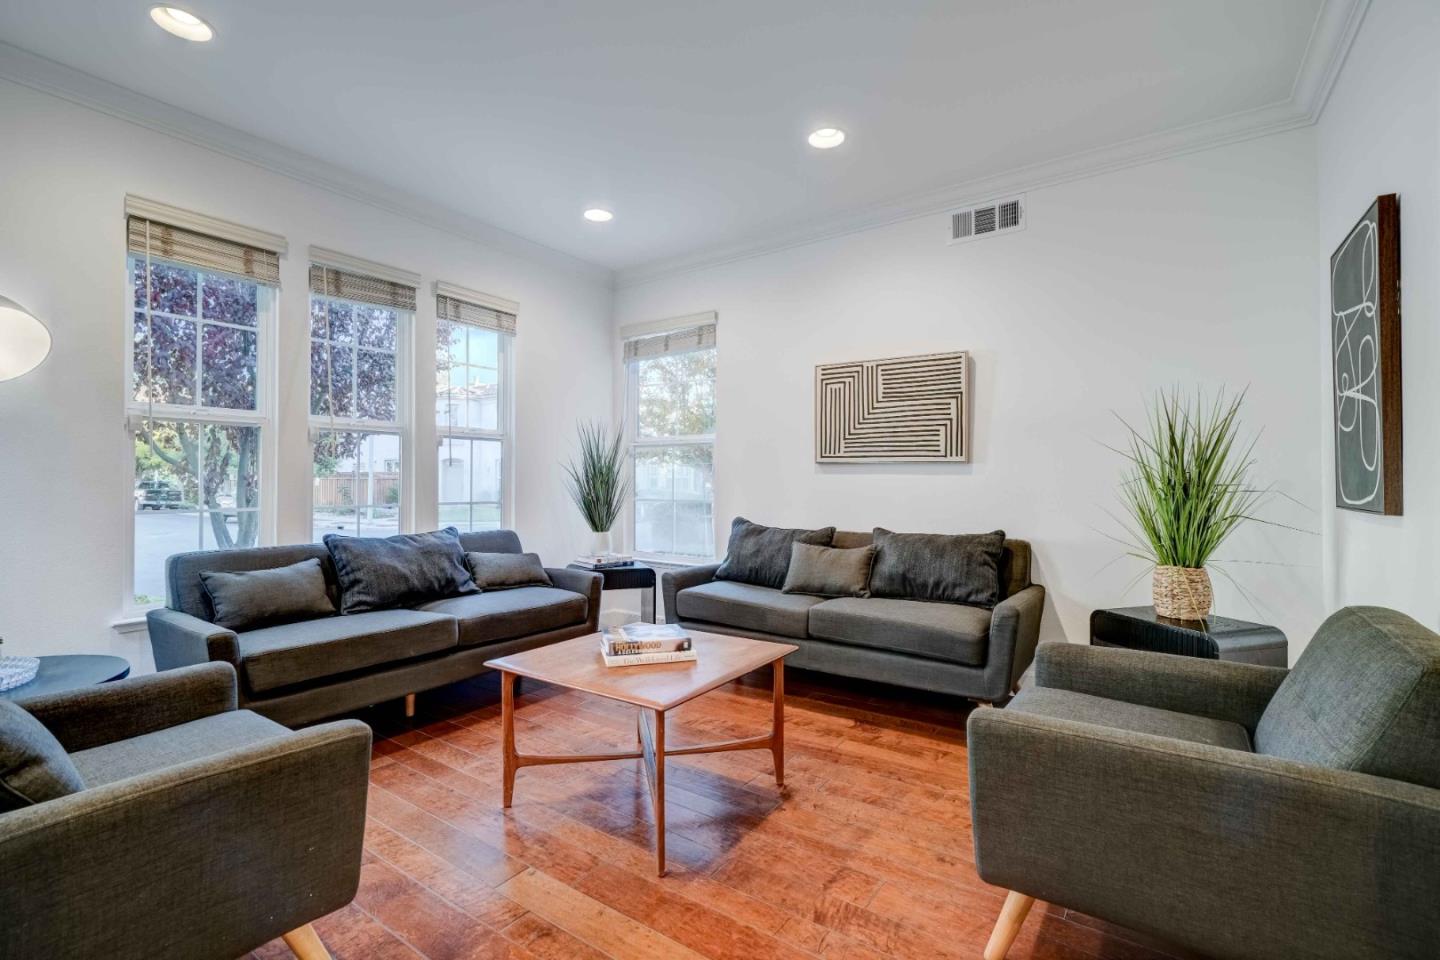
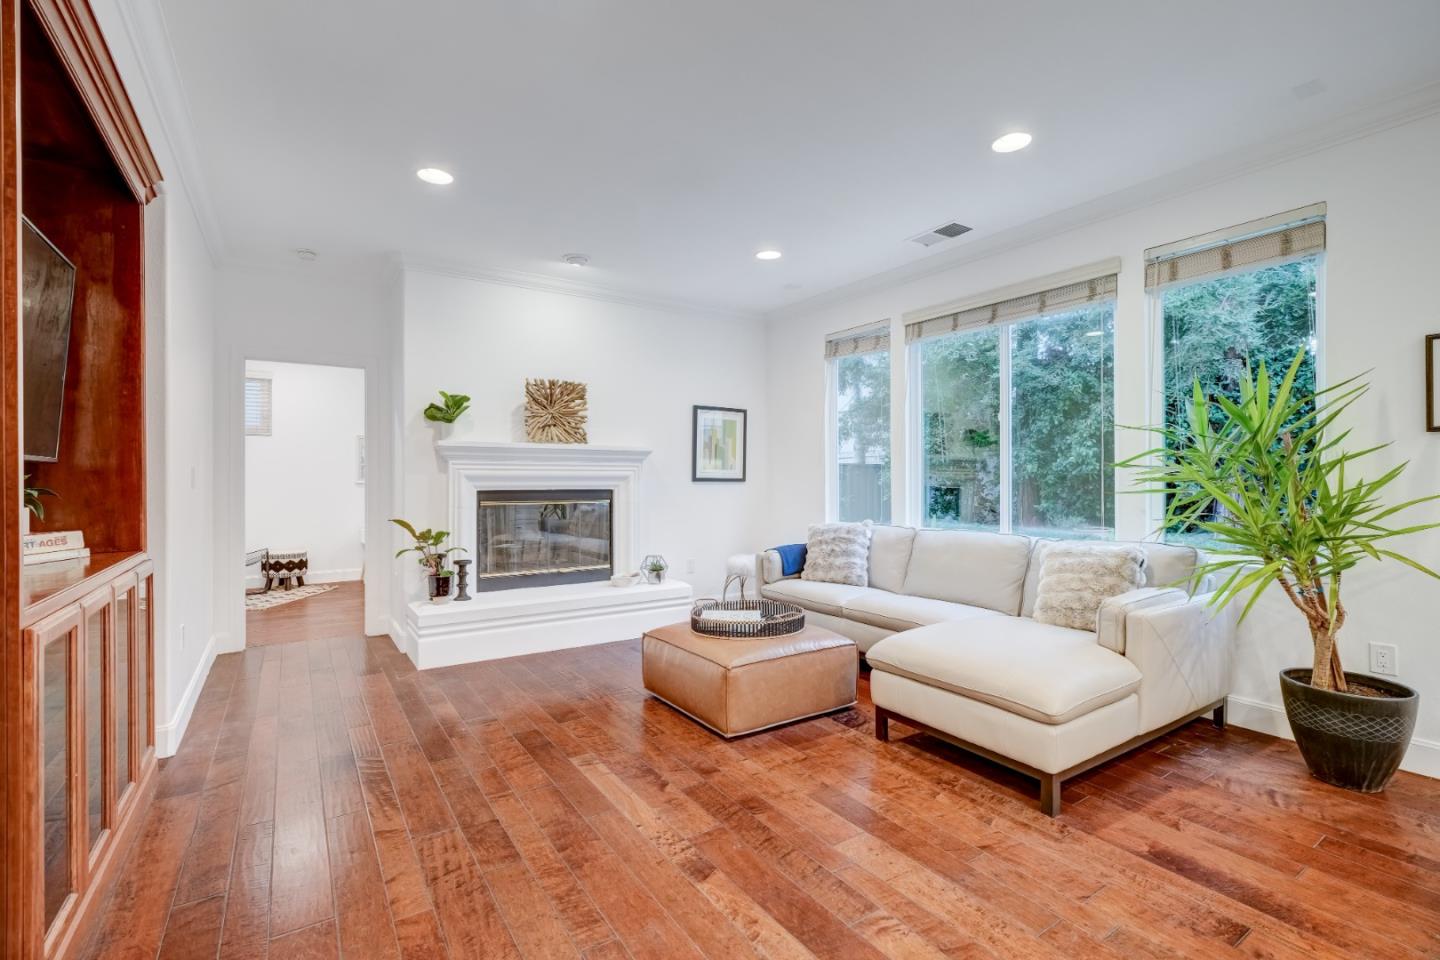
Welcome to this stunning 5-bedroom, 3.5-bath home in highly sought-after Willow Glen. Boasting 3,132 s.f of thoughtfully designed space, this home offers a warm, inviting atmosphere, enhanced by freshly painted interior and soaring ceilings. Spacious living room seamlessly flows into the elegant formal dining area, complete with beautiful built-in cabinetry. The heart of the home is the expansive great room, which connects effortlessly to the recently remodeled gourmet kitchen. Featuring crisp white cabinetry, sleek black hardware, and high-end stainless-steel appliances, this kitchen is a culinary dream, ideal for preparing meals or entertaining guests. Upstairs, the luxurious main suite is a true retreat, offering an impressive walk-in closet with custom organizers and a large spa-like bathroom. Three additional bedrooms including one with an en-suite bathroom and an adjoining built-in office area, perfect for todays work-from-home lifestyle. The spacious downstairs en-suite provides private access to the lush, secluded yard. Just minutes to shops, restaurants, Los Gatos Creek Trail this home combines comfort, style, and convenience. Additional features include beautiful wood flooring throughout, dual-paned windows, a new roof, a recently installed HVAC system and more!
/u.realgeeks.media/roddarealtyteam/logo-broker.png)
Additional Information
- Acres
- 0.12
- Age
- 23
- Amenities
- High Ceiling, Skylight, Walk-in Closet
- Bathroom Features
- Double Sinks, Full on Ground Floor, Half on Ground Floor, Primary - Tub with Jets, Shower and Tub, Stone, Tub in Primary Bedroom, Tub with Jets
- Bedroom Description
- Ground Floor Bedroom
- Cooling System
- Central AC
- Energy Features
- Double Pane Windows, Skylight, Thermostat Controller
- Family Room
- Separate Family Room
- Fence
- Wood
- Fireplace Description
- Living Room
- Floor Covering
- Tile, Wood
- Foundation
- Concrete Slab
- Garage Parking
- Attached Garage
- Heating System
- Forced Air
- Laundry Facilities
- In Utility Room, Inside, Washer / Dryer
- Living Area
- 3,132
- Lot Size
- 5,312
- Neighborhood
- Willow Glen
- Other Rooms
- Den / Study / Office, Formal Entry, Great Room, Laundry Room, Office Area, Utility Room
- Other Utilities
- Public Utilities
- Roof
- Composition
- Sewer
- Sewer - Public
- Style
- Traditional, Tudor
- Unincorporated Yn
- Yes
- Zoning
- R1
Mortgage Calculator
 The data relating to real estate for sale on this display comes in part from the Internet Data Exchange program of the MLSListingsTM MLS system. Real estate listings held by brokerage firms other than The Villages Realty - Rodda Realty Team are marked with the Internet Data Exchange and detailed information about them includes the names of the listing brokers and listing agents.
Based on information from MLSListings MLS as of . All data, including all measurements and calculations of area, is obtained from various sources and has not been, and will not be, verified by broker or MLS. All information should be independently reviewed and verified for accuracy. Properties may or may not be listed by the office/agent presenting the information.
Copyright 2026 MLSListings Inc. All rights reserved