72 Shelley AVE, Campbell, CA 95008
- $1,050,000
- 2
- BD
- 3
- BA
- 1,281
- SqFt




Listed by Brian Kiernan, 408-506-4017 from Coldwell Banker Realty
(If provided) CoList: from
Sold listing courtesy of Peter Eubank from ROOM
- Sold Price
- $1,050,000
- List Price
- $995,000
- Closing Date
- Dec 05, 2024
- MLS#
- ML81986233
- Status
- SOLD
- Bedrooms
- 2
- Total Bathrooms
- 3
- Full Bathrooms
- 2
- Partial Bathrooms
- 1
- Sqft. of Residence
- 1,281
- Lot Size
- 2,220
- Year Built
- 1984
Property Description
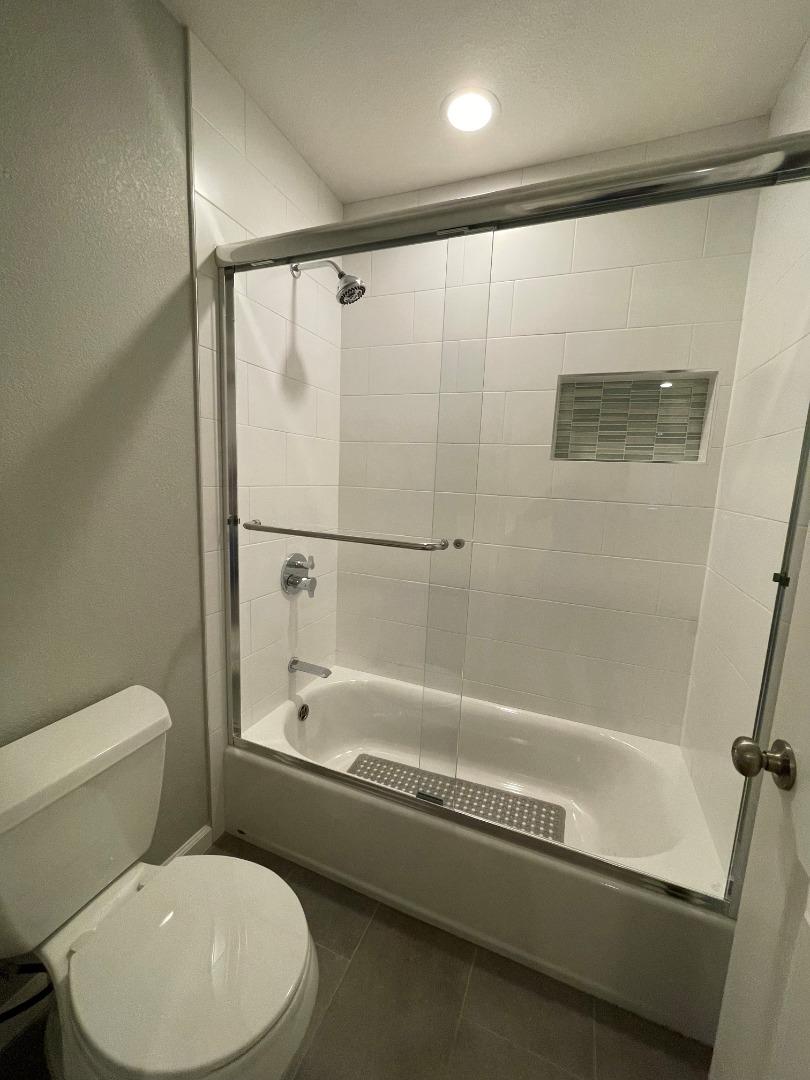
Excellent Campbell Neighborhood / Recently remodeled end unit with an open floor plan / Perfect starter home or turn key for investors / 2 bedroom and 2.5 bath home provides an oversized 2 car attached garage with full size washer and dryer / The interior features designer finishes and recessed lighting / Hardwood floors in the living area with high ceilings / Warm colors and crisp white moldings / Vaulted ceilings and oversized windows bring in the natural light / Newer kitchen with stainless appliances and custom cabinetry / White subway tile and granite counters / Two primary suites with updated bathrooms / High ceilings and walk in closets / Central AC / Open floorplan with private patio off kitchen with low maintenance yard perfect for play or pets / Small community in an ideal location near Los Gatos and Downtown Campbell / Excellent Schools including Farnham Charter Price Charter Middle Leigh High / Excellent commute location with easy access to HWY 17 and 85 gets you easily anywhere Silicon Valley / Welcome Home !
/u.realgeeks.media/roddarealtyteam/logo-broker.png)
Additional Information
- Acres
- 0.05
- Age
- 40
- Association Fee
- $260
- Association Fee Includes
- Common Area Electricity, Common Area Gas, Exterior Painting, Insurance - Common Area, Landscaping / Gardening, Maintenance - Common Area, Reserves
- Building Name
- Brandonberry
- Cooling System
- Central AC
- Family Room
- Kitchen / Family Room Combo
- Fence
- Fenced, Gate, Wood
- Floor Covering
- Carpet, Tile, Wood
- Foundation
- Concrete Slab
- Garage Parking
- Attached Garage, Off-Street Parking
- Heating System
- Central Forced Air - Gas
- Laundry Facilities
- Electricity Hookup (220V), In Garage, Washer / Dryer
- Living Area
- 1,281
- Lot Description
- Grade - Level
- Lot Size
- 2,220
- Neighborhood
- Cambrian
- Other Utilities
- Public Utilities
- Roof
- Composition
- Sewer
- Sewer - Public
- Style
- Traditional
- Unincorporated Yn
- Yes
- View
- Neighborhood
- Year Built
- 1984
- Zoning
- C-PD
Mortgage Calculator
 The data relating to real estate for sale on this display comes in part from the Internet Data Exchange program of the MLSListingsTM MLS system. Real estate listings held by brokerage firms other than The Villages Realty - Rodda Realty Team are marked with the Internet Data Exchange and detailed information about them includes the names of the listing brokers and listing agents.
Based on information from MLSListings MLS as of . All data, including all measurements and calculations of area, is obtained from various sources and has not been, and will not be, verified by broker or MLS. All information should be independently reviewed and verified for accuracy. Properties may or may not be listed by the office/agent presenting the information.
Copyright 2026 MLSListings Inc. All rights reserved