259 N Capitol AVE 236, San Jose, CA 95127
- $475,000
- 2
- BD
- 1
- BA
- 828
- SqFt




Listed by Cheri Romero, 408-416-1441 from KW Silicon City
(If provided) CoList: from
Sold listing courtesy of Sharanjit Bhullar from 01APEX01
- Sold Price
- $475,000
- List Price
- $485,000
- Closing Date
- Dec 30, 2024
- MLS#
- ML81986200
- Status
- SOLD
- Bedrooms
- 2
- Total Bathrooms
- 1
- Full Bathrooms
- 1
- Sqft. of Residence
- 828
- Year Built
- 1977
Property Description
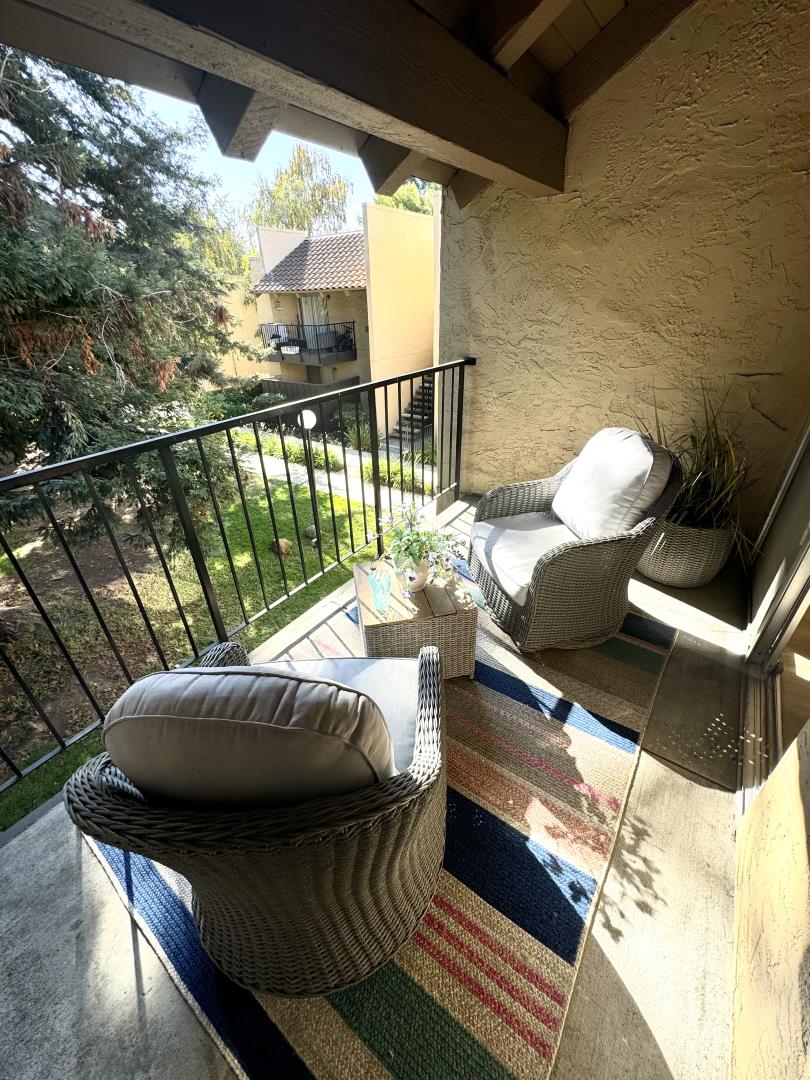
Welcome! A beautifully updated 2-bedroom,1-bathroom condo, ideally located in vibrant San Jose. Spanning 828 sq ft of well-designed living space, this home offers both comfort and convenience. The kitchen features a breakfast bar & a cozy dining area perfect for casual meals or entertaining. The kitchen seamlessly flows into the spacious family room, which opens onto a private balcony overlooking the pool. Surrounded by majestic mature trees, this outdoor space offers a serene retreat with plenty of shade and privacy. This lovely condo includes central AC and heating to keep you comfortable year-round, as well as fresh paint, sleek vinyl flooring, freshly painted cabinetry, and a refurbished tub. The property is nestled in a community with a range of desirable amenities, including a sparkling pool, clubhouse, fitness center, and secure entry through a gated entrance. The low HOA fees add to the appeal, and the building is managed on-site for your convenience. Ideally situated with easy access to both I-680 and I-101, this location offers a relaxed commute while being close to an abundance of shopping, dining, and entertainment options. The corner unit, located in building 25 and faces the pool. Parking is a breeze via Lot A & designated space. Make this San Jose gem your own.
/u.realgeeks.media/roddarealtyteam/logo-broker.png)
Additional Information
- Age
- 47
- Association Fee
- $486
- Association Fee Includes
- Common Area Electricity, Exterior Painting, Garbage, Hot Water, Insurance - Common Area, Landscaping / Gardening, Maintenance - Common Area, Maintenance - Exterior, Pool, Spa, or Tennis, Recreation Facility, Reserves, Roof, Security Service, Water / Sewer, Other
- Building Name
- Mission Grove
- Cooling System
- Central AC
- Family Room
- Kitchen / Family Room Combo
- Foundation
- Other
- Garage Parking
- Assigned Spaces, Common Parking Area, Covered Parking, Gate / Door Opener, Lighted Parking Area, Uncovered Parking
- Heating System
- Central Forced Air
- Living Area
- 828
- Neighborhood
- Alum Rock
- Other Utilities
- Public Utilities
- Roof
- Other
- Sewer
- Sewer - Public
- Unincorporated Yn
- Yes
- Year Built
- 1977
- Zoning
- APD
Mortgage Calculator
 The data relating to real estate for sale on this display comes in part from the Internet Data Exchange program of the MLSListingsTM MLS system. Real estate listings held by brokerage firms other than The Villages Realty - Rodda Realty Team are marked with the Internet Data Exchange and detailed information about them includes the names of the listing brokers and listing agents.
Based on information from MLSListings MLS as of . All data, including all measurements and calculations of area, is obtained from various sources and has not been, and will not be, verified by broker or MLS. All information should be independently reviewed and verified for accuracy. Properties may or may not be listed by the office/agent presenting the information.
Copyright 2026 MLSListings Inc. All rights reserved