1494 Gerhardt AVE, San Jose, CA 95125
- $2,622,750
- 5
- BD
- 3
- BA
- 2,735
- SqFt




Listed by Brian Kiernan, 408-506-4017 from Coldwell Banker Realty
(If provided) CoList: from
Sold listing courtesy of Charice Fischer from CHFR
- Sold Price
- $2,622,750
- List Price
- $2,645,000
- Closing Date
- Dec 11, 2024
- MLS#
- ML81986184
- Status
- SOLD
- Bedrooms
- 5
- Total Bathrooms
- 3
- Full Bathrooms
- 3
- Sqft. of Residence
- 2,735
- Lot Size
- 8,136
- Listing Area
- Willow Glen
- Year Built
- 1958
Property Description
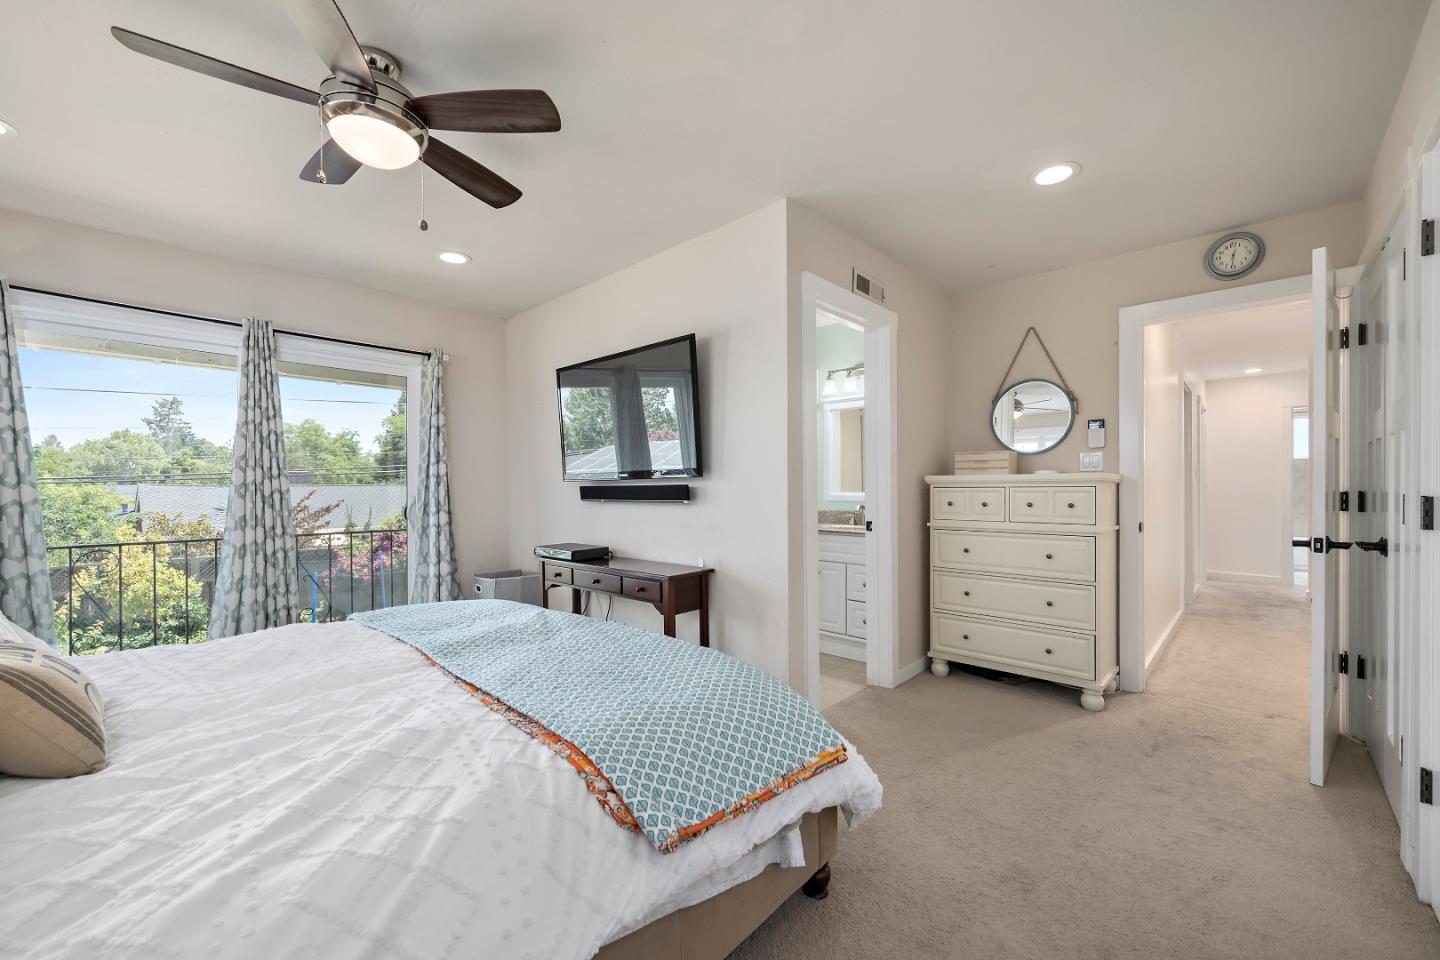
Situated in the highly sought after Southern Willow Glen neighborhood / Orientated on a larger lot of more than 8K feet / Turnkey 5 bedroom and 3 bath home provides the perfect space for your extended family / Functional 2735 square feet floor plan / The interior features designer finishes and recessed lighting / Hardwood floors / Warm colors and crisp white moldings / Vaulted ceilings and oversized windows bring in the natural light / Newer kitchen with stainless appliances and custom cabinetry / White subway tile and granite counters and breakfast bar / Formal dining room / Separate living room with built in bookshelves and additional storage / Bedroom and full bath on main floor / Loft could be an amazing additional 6th bedroom or home office with private entrance from the garage / Expansive backyard is perfect for outdoor entertaining and provides potential for future expansion of an ADU / Central AC / Solar with EC charging system / Walking distance to Saint Christophers and Presentation High School / Starbucks, Zanottos Market, Mojo Burger and Giorgios / Schallenberger Elementary is just blocks away / Excellent commute location with easy access to HWY 85 and 87 gets you easily anywhere Silicon Valley / Welcome Home !
/u.realgeeks.media/roddarealtyteam/logo-broker.png)
Additional Information
- Acres
- 0.19
- Age
- 66
- Amenities
- Vaulted Ceiling
- Bathroom Features
- Full on Ground Floor
- Bedroom Description
- Ground Floor Bedroom
- Cooling System
- Central AC
- Energy Features
- Attic Fan, Ceiling Insulation, Double Pane Windows, Solar Power On Grid
- Family Room
- Separate Family Room
- Fence
- Gate, Wood
- Fireplace Description
- Family Room, Gas Log, Living Room, Wood Burning
- Floor Covering
- Carpet, Wood
- Foundation
- Concrete Perimeter and Slab
- Garage Parking
- Attached Garage, Electric Car Hookup, Gate / Door Opener, Room for Oversized Vehicle
- Heating System
- Central Forced Air - Gas
- Laundry Facilities
- Electricity Hookup (220V), In Utility Room, Inside, Washer / Dryer
- Living Area
- 2,735
- Lot Description
- Grade - Level
- Lot Size
- 8,136
- Neighborhood
- Willow Glen
- Other Rooms
- Bonus / Hobby Room, Loft
- Other Utilities
- Public Utilities, Solar Panels - Leased
- Roof
- Composition
- Sewer
- Sewer - Public
- Style
- Traditional
- Unincorporated Yn
- Yes
- View
- Neighborhood
- Zoning
- R1-8
Mortgage Calculator
 The data relating to real estate for sale on this display comes in part from the Internet Data Exchange program of the MLSListingsTM MLS system. Real estate listings held by brokerage firms other than The Villages Realty - Rodda Realty Team are marked with the Internet Data Exchange and detailed information about them includes the names of the listing brokers and listing agents.
Based on information from MLSListings MLS as of . All data, including all measurements and calculations of area, is obtained from various sources and has not been, and will not be, verified by broker or MLS. All information should be independently reviewed and verified for accuracy. Properties may or may not be listed by the office/agent presenting the information.
Copyright 2026 MLSListings Inc. All rights reserved