195 Banana Grove LN, San Jose, CA 95123
- $790,000
- 2
- BD
- 3
- BA
- 1,052
- SqFt




Listed by Craig Gorman, 408-313-8411 from Intero Real Estate Services
(If provided) CoList: from
Sold listing courtesy of Monica Pham from ALNC
- Sold Price
- $790,000
- List Price
- $789,500
- Closing Date
- Dec 20, 2024
- MLS#
- ML81986157
- Status
- SOLD
- Bedrooms
- 2
- Total Bathrooms
- 3
- Full Bathrooms
- 2
- Partial Bathrooms
- 1
- Sqft. of Residence
- 1,052
- Year Built
- 1988
Property Description
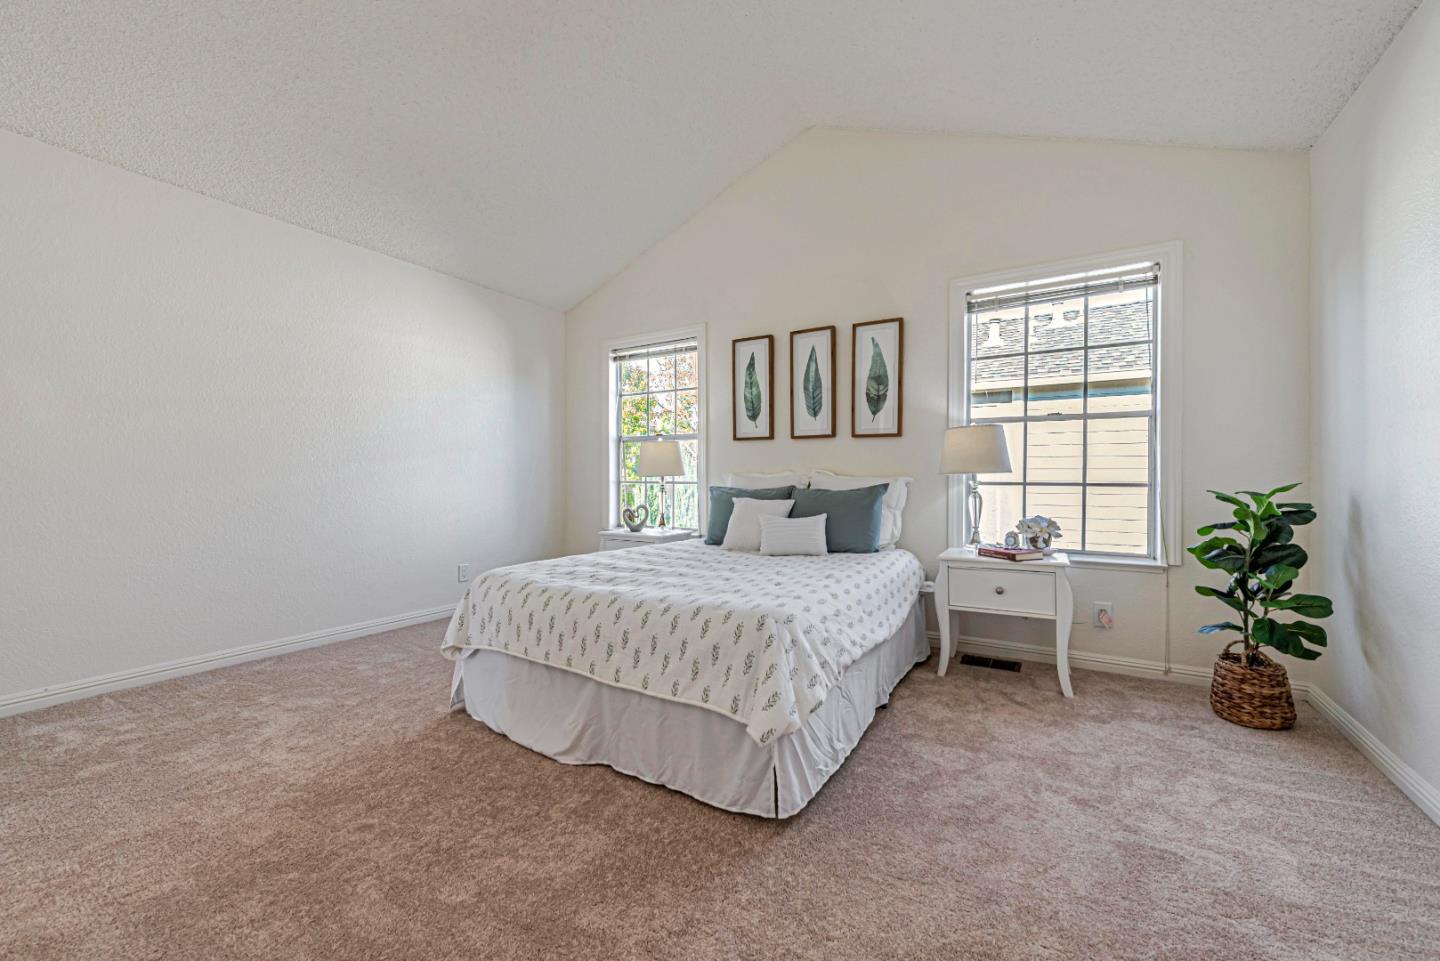
This townhome truly shines with its fresh, modern updates! It offers two primary bedrooms, each with its own ensuite bath, making it ideal for privacy or shared living. The kitchen features stylish tile countertops, newly painted shaker door cabinets, brand new stainless appliances, and new laminate flooring for a clean, contemporary feel. New laminate flooring flows through the downstairs living and dining areas, while cozy new carpeting upstairs adds comfort to the spacious bedrooms. Enjoy the beauty and comfort of a marble tile surrounded wood burning fireplace while relaxing in the living room. Plenty of windows allow an abundance of natural light throughout. The private backyard, featuring a paved patio and mature lemon tree, and attached 1-car garage add great functionality to the home. Plenty of room for outdoor entertainment and barbequing. Plus, with its prime location near all conveniences, this townhome has it all! Next best thing to single family living!
/u.realgeeks.media/roddarealtyteam/logo-broker.png)
Additional Information
- Age
- 36
- Amenities
- Garden Window, High Ceiling, Walk-in Closet
- Association Fee
- $225
- Association Fee Includes
- Common Area Electricity, Exterior Painting, Fencing
- Bathroom Features
- Half on Ground Floor, Shower and Tub, Stall Shower
- Bedroom Description
- More than One Primary Bedroom, Primary Suite / Retreat, Walk-in Closet
- Building Name
- the Meadowlands
- Cooling System
- Central AC
- Family Room
- No Family Room
- Fence
- Fenced Back, Gate, Wood
- Fireplace Description
- Living Room, Wood Burning
- Floor Covering
- Carpet, Laminate
- Foundation
- Concrete Slab
- Garage Parking
- Attached Garage, Gate / Door Opener
- Heating System
- Central Forced Air - Gas, Gas
- Laundry Facilities
- Electricity Hookup (220V), In Garage
- Living Area
- 1,052
- Neighborhood
- Blossom Valley
- Other Utilities
- Individual Electric Meters, Individual Gas Meters, Public Utilities
- Roof
- Composition, Shingle
- Sewer
- Sewer - Public, Sewer Connected, Sewer in Street
- Unit Description
- Unit Faces Street
- View
- Neighborhood
- Year Built
- 1988
- Zoning
- R3BH
Mortgage Calculator
 The data relating to real estate for sale on this display comes in part from the Internet Data Exchange program of the MLSListingsTM MLS system. Real estate listings held by brokerage firms other than The Villages Realty - Rodda Realty Team are marked with the Internet Data Exchange and detailed information about them includes the names of the listing brokers and listing agents.
Based on information from MLSListings MLS as of . All data, including all measurements and calculations of area, is obtained from various sources and has not been, and will not be, verified by broker or MLS. All information should be independently reviewed and verified for accuracy. Properties may or may not be listed by the office/agent presenting the information.
Copyright 2026 MLSListings Inc. All rights reserved