2892 Newark WAY, San Jose, CA 95124
- $2,378,000
- 4
- BD
- 2
- BA
- 1,780
- SqFt










Listed by Claudia Montalban, 408-891-5907 from Compass
(If provided) CoList: from
Sold listing courtesy of Brad Gill from EPG
- Sold Price
- $2,378,000
- List Price
- $1,880,000
- Closing Date
- Dec 04, 2024
- MLS#
- ML81985920
- Status
- SOLD
- Bedrooms
- 4
- Total Bathrooms
- 2
- Full Bathrooms
- 2
- Sqft. of Residence
- 1,780
- Lot Size
- 6,608
- Listing Area
- Willow Glen
- Year Built
- 1957
Property Description
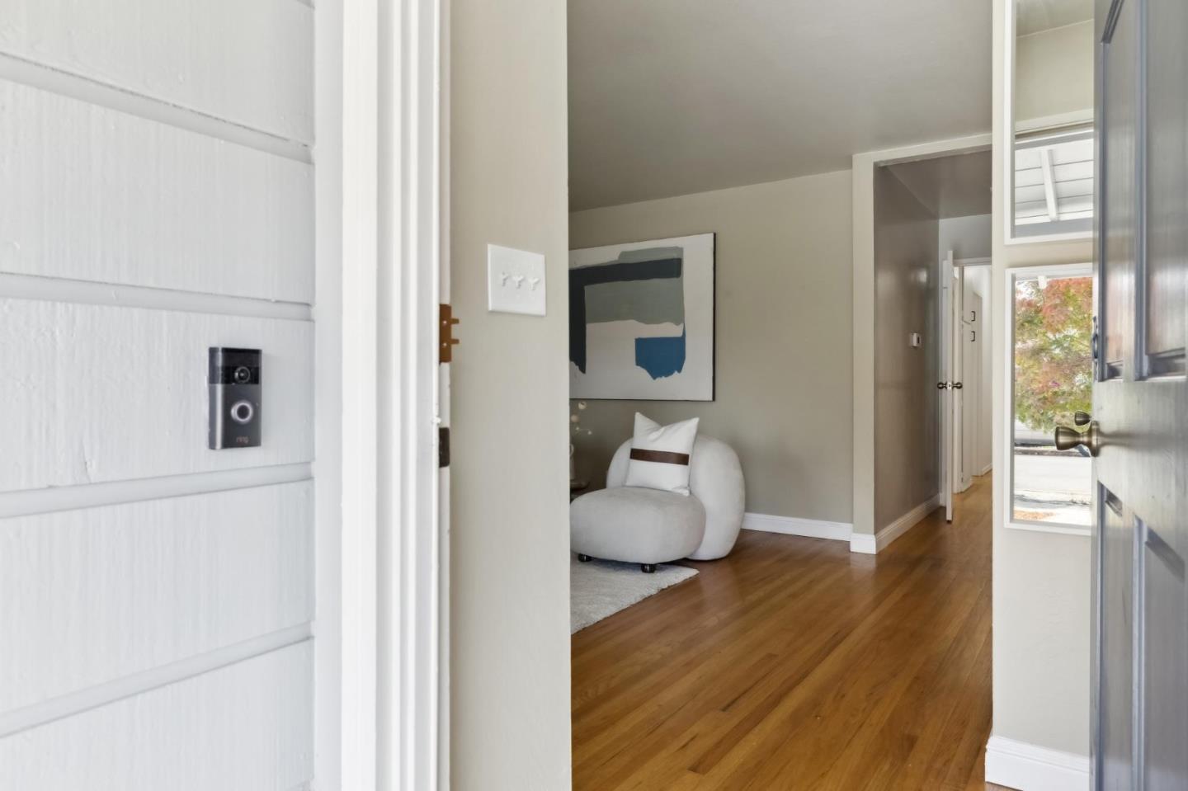
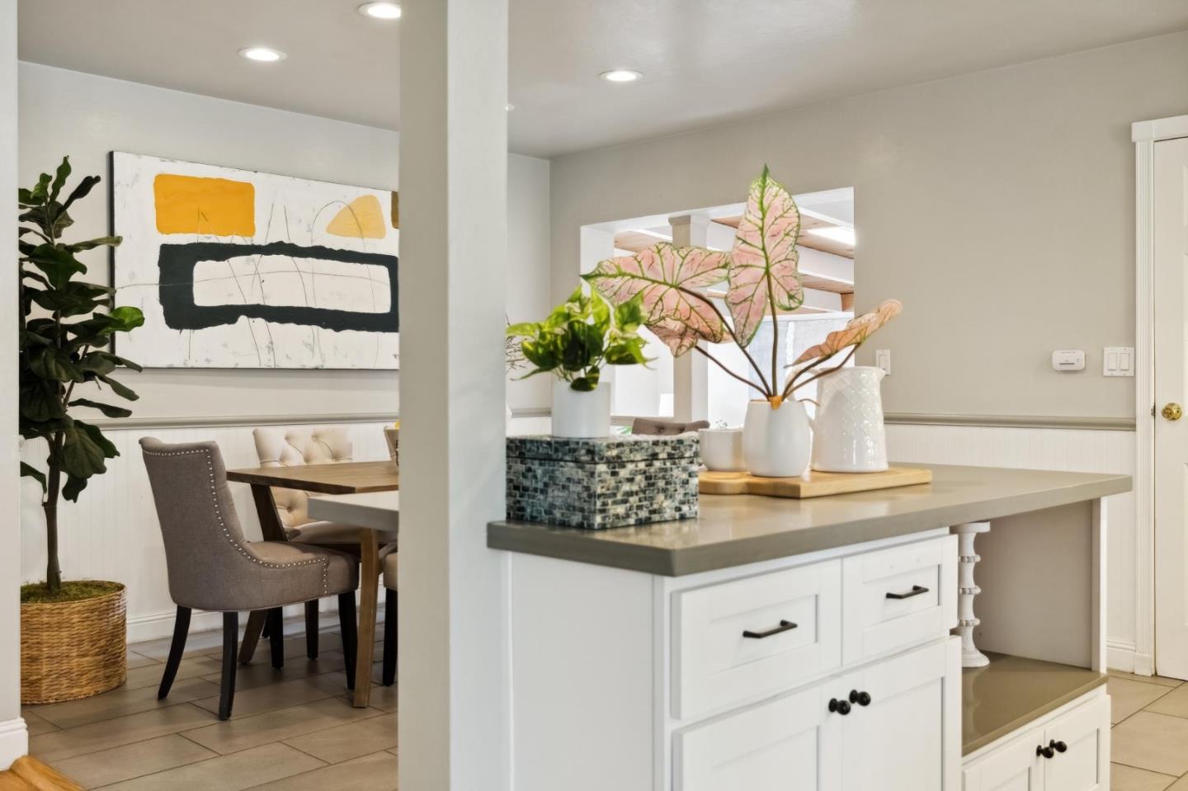
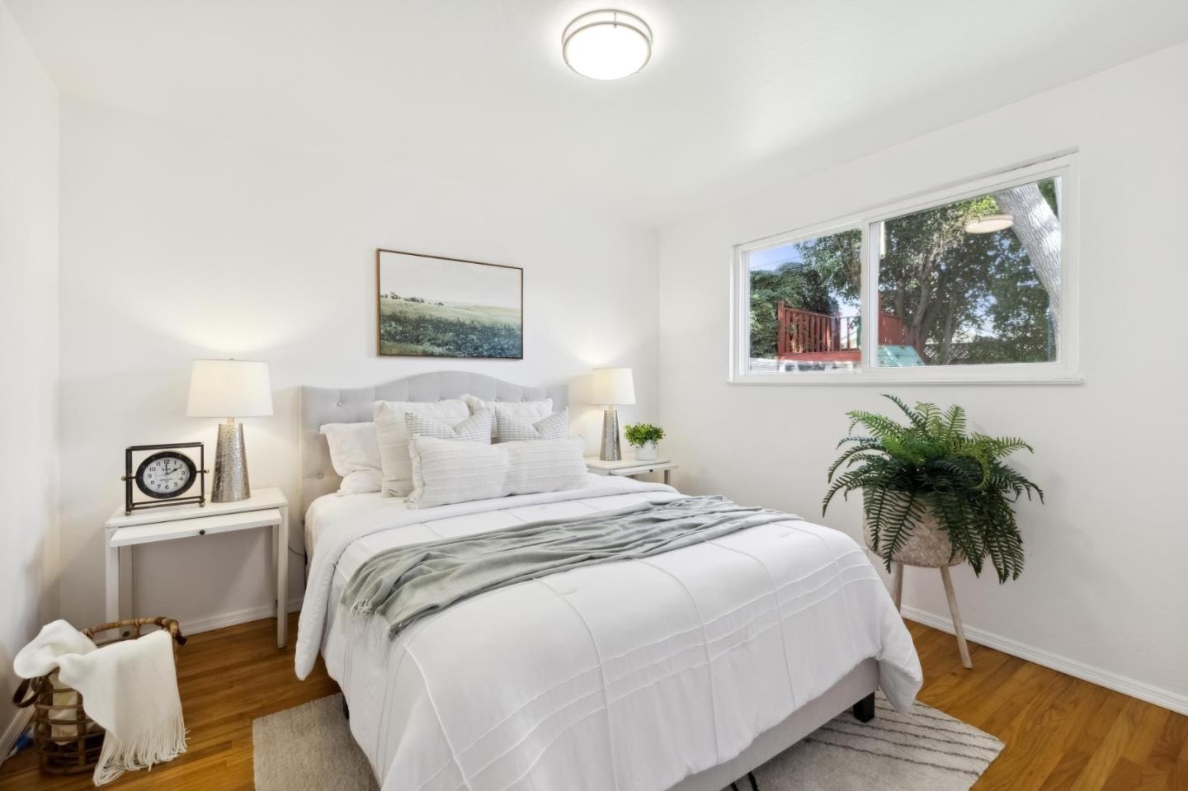
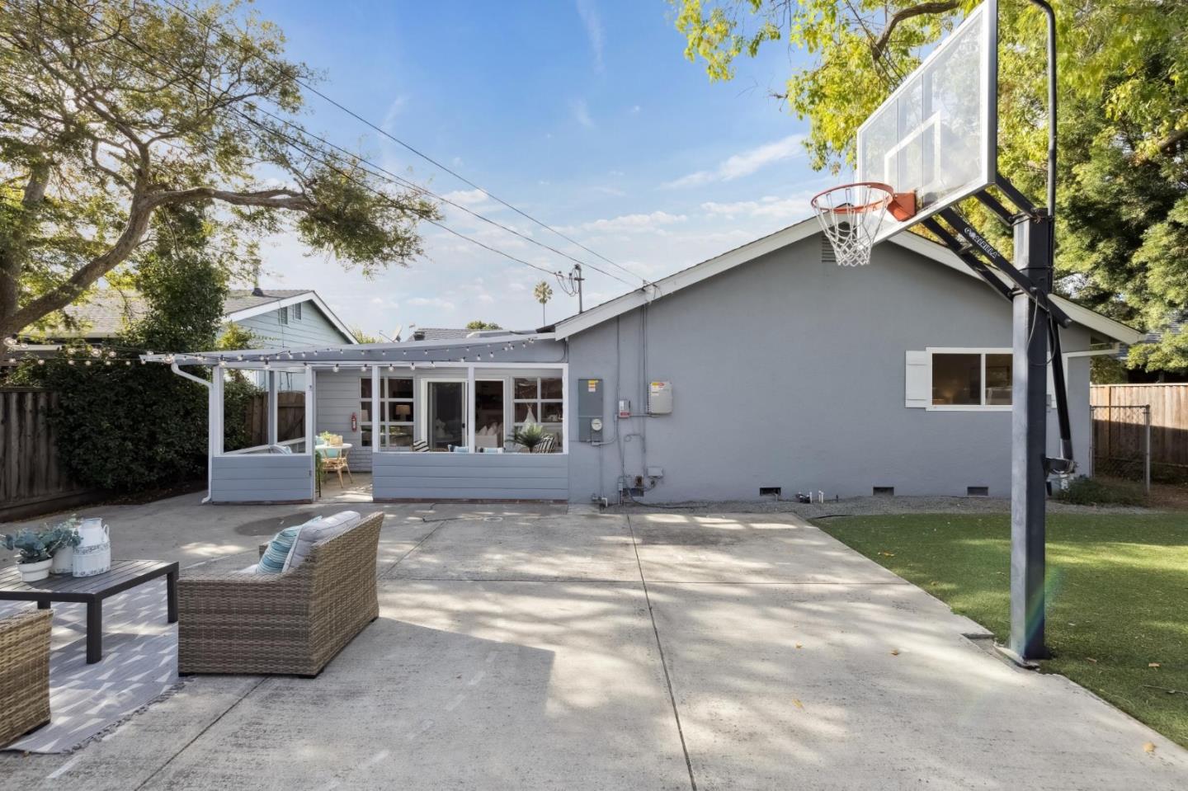
Traditional yet modern home exuding quality, functionality, and warm family fun. Nestled on a picturesque, tree-lined street, this stunning yet comfy home combines timeless charm with numerous thoughtful upgrades. 4 bedrooms/2 baths/enormous family room with open beam ceiling and skylights, separate living room, updated kitchen with plenty of room for dining plus a breakfast bar - SS appliances, quartz slab, marble splash, recessed lights. Tech-forward & energy efficient features - Ring, Nest, Solar System and dual pane windows, all to enhance efficiency and maximize savings. A/C, washer/dryer, forced air heat & upgraded electrical panel. Designer touches throughout - preserved hardwood floors, new lighting, base molding, closet doors and hardware. Outdoor fun - sport court, climbing wall, chicken coop and patio perfect for adventure, entertaining or solitude. Conveniently located near shopping, dining, healthcare, technology hubs, major transportation arteries, and parks. The friendliest neighborhood, situated in a welcoming community, ideal for morning walks, evening chats while relaxing on the porch, and building friendships. Let's not forget, the highly sought-after schools: Fammatre, Price Charter Middle & Branham HS - BUYER to verify class availability.
/u.realgeeks.media/roddarealtyteam/logo-broker.png)
Additional Information
- Acres
- 0.15
- Age
- 67
- Amenities
- Open Beam Ceiling, Wet Bar
- Bathroom Features
- Primary - Stall Shower(s), Shower over Tub - 1, Tile
- Bedroom Description
- Primary Suite / Retreat
- Cooling System
- Central AC
- Energy Features
- Attic Fan, Double Pane Windows, Skylight, Solar Power
- Family Room
- Separate Family Room
- Fireplace Description
- Family Room, Free Standing, Living Room, Wood Burning
- Floor Covering
- Hardwood, Stone, Tile
- Foundation
- Concrete Perimeter, Concrete Slab
- Garage Parking
- Attached Garage, Gate / Door Opener
- Heating System
- Central Forced Air - Gas, Solar
- Laundry Facilities
- In Garage, Washer / Dryer
- Living Area
- 1,780
- Lot Size
- 6,608
- Neighborhood
- Willow Glen
- Other Rooms
- Attic
- Other Utilities
- Public Utilities, Solar Panels - Owned
- Roof
- Composition
- Sewer
- Sewer - Public
- Style
- Ranch
- Unincorporated Yn
- Yes
- View
- Neighborhood
- Zoning
- R1-8
Mortgage Calculator
 The data relating to real estate for sale on this display comes in part from the Internet Data Exchange program of the MLSListingsTM MLS system. Real estate listings held by brokerage firms other than The Villages Realty - Rodda Realty Team are marked with the Internet Data Exchange and detailed information about them includes the names of the listing brokers and listing agents.
Based on information from MLSListings MLS as of . All data, including all measurements and calculations of area, is obtained from various sources and has not been, and will not be, verified by broker or MLS. All information should be independently reviewed and verified for accuracy. Properties may or may not be listed by the office/agent presenting the information.
Copyright 2026 MLSListings Inc. All rights reserved