433 W Rincon AVE C, Campbell, CA 95008
- $1,125,000
- 2
- BD
- 2
- BA
- 1,134
- SqFt


Listed by Andrea Key, 650-224-4127 from Christie's International Real Estate Sereno
(If provided) CoList: from
Sold listing courtesy of Rachel Hahn from KWPA
- Sold Price
- $1,125,000
- List Price
- $948,000
- Closing Date
- Dec 09, 2024
- MLS#
- ML81985684
- Status
- SOLD
- Bedrooms
- 2
- Total Bathrooms
- 2
- Full Bathrooms
- 1
- Partial Bathrooms
- 1
- Sqft. of Residence
- 1,134
- Year Built
- 1979
Property Description
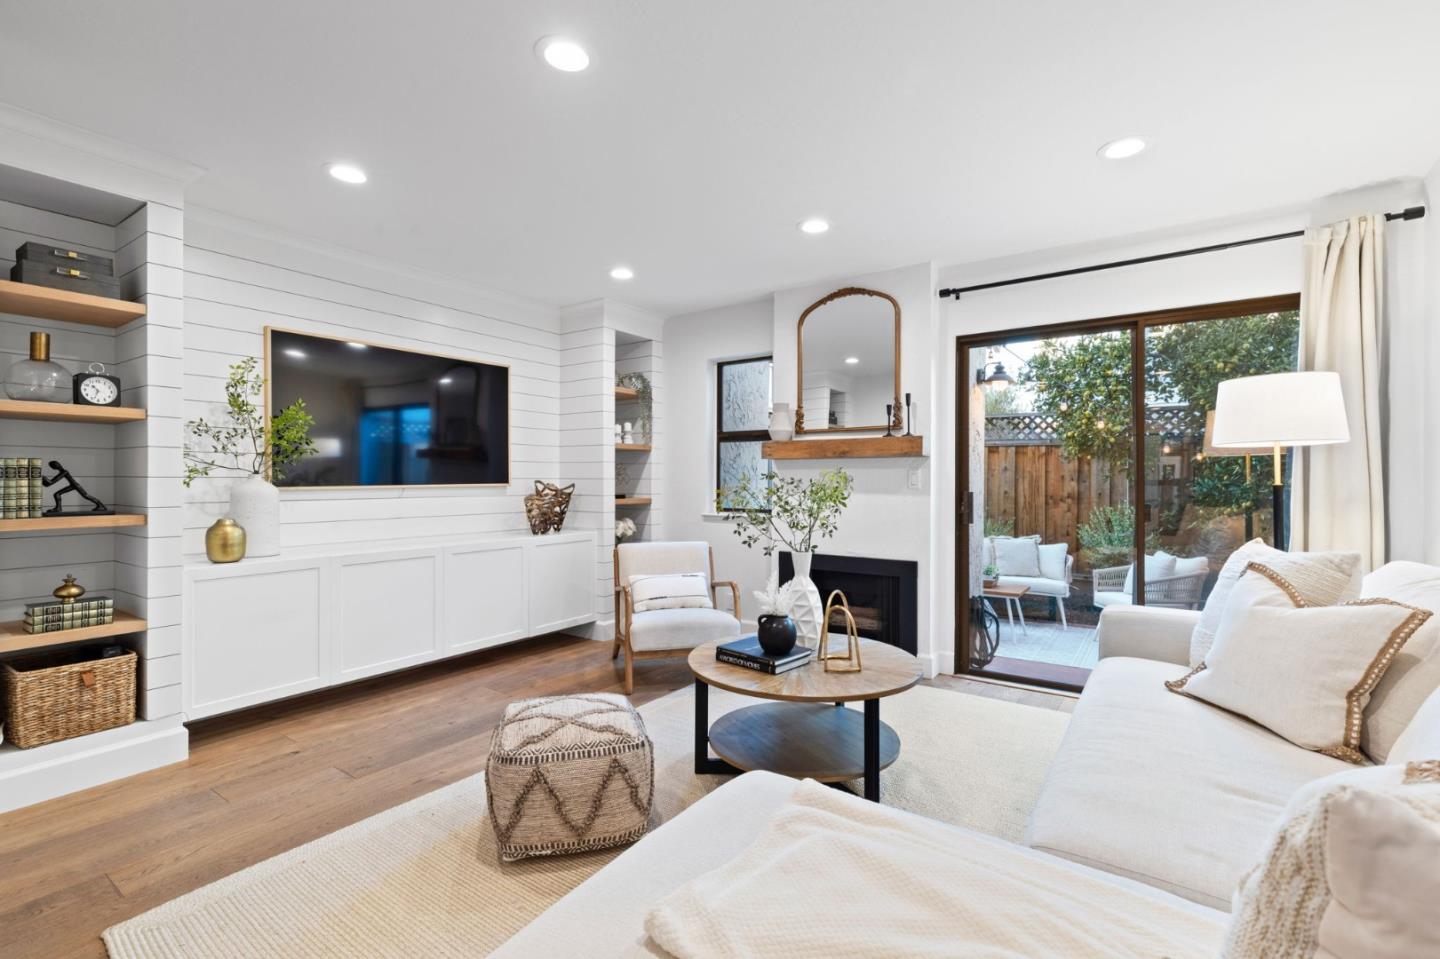
Welcome to this charming 2-bedroom, 1.5-bathroom home in the heart of Campbell, offering 1,134 sq. ft. of comfortable and upgraded living space. The kitchen features quartz countertops, modern appliances including a dishwasher, electric cooktop, refrigerator, and ample storage. Enjoy the warmth and elegance of hardwood flooring throughout the home, which beautifully complements the cozy fireplace in the family room. Home is filled with thoughtful design choices, such as: custom entry way storage, open oak shelving and mantle, board and batten wall detail, Carrera marble bathroom flooring, ELFA closet systems, and much, much more! True pride in ownership. Patio access off the family room allows for great entertaining and features a small garden area and mature lemon tree. Attached one-car garage has laundry access as well as plenty of storage above vehicle area. Community green space and pool are close by and beautiful Downtown Campbell is a short walk away. Enjoy the Farmer's Market, shopping and dining, closeby nature trails, and an easy commute access from this beautifully stylish home!
/u.realgeeks.media/roddarealtyteam/logo-broker.png)
Additional Information
- Age
- 45
- Association Fee
- $477
- Association Fee Includes
- Common Area Electricity, Common Area Gas, Exterior Painting, Fencing, Garbage, Insurance, Insurance - Earthquake, Insurance - Liability, Maintenance - Common Area, Maintenance - Exterior, Pool, Spa, or Tennis, Roof
- Bathroom Features
- Tub
- Cooling System
- Window / Wall Unit
- Family Room
- No Family Room
- Fireplace Description
- Family Room
- Floor Covering
- Hardwood, Wood
- Foundation
- Concrete Slab
- Garage Parking
- Attached Garage, Guest / Visitor Parking
- Heating System
- Wall Furnace
- Laundry Facilities
- In Garage
- Living Area
- 1,134
- Neighborhood
- Campbell
- Other Utilities
- Public Utilities
- Roof
- Tile
- Sewer
- Sewer in Street, Sewer Connected
- View
- Neighborhood
- Year Built
- 1979
- Zoning
- P-D
Mortgage Calculator
 The data relating to real estate for sale on this display comes in part from the Internet Data Exchange program of the MLSListingsTM MLS system. Real estate listings held by brokerage firms other than The Villages Realty - Rodda Realty Team are marked with the Internet Data Exchange and detailed information about them includes the names of the listing brokers and listing agents.
Based on information from MLSListings MLS as of . All data, including all measurements and calculations of area, is obtained from various sources and has not been, and will not be, verified by broker or MLS. All information should be independently reviewed and verified for accuracy. Properties may or may not be listed by the office/agent presenting the information.
Copyright 2026 MLSListings Inc. All rights reserved