4631 Holycon CIR, San Jose, CA 95136
- $1,510,000
- 4
- BD
- 2
- BA
- 1,581
- SqFt








Listed by Maria Nichols, 650-504-9464 from Reveal Real Estate
(If provided) CoList: Katerina Li from Reveal Real Estate
Sold listing courtesy of Lucy Li from XLB
- Sold Price
- $1,510,000
- List Price
- $1,399,000
- Closing Date
- Dec 12, 2024
- MLS#
- ML81985399
- Status
- SOLD
- Bedrooms
- 4
- Total Bathrooms
- 2
- Full Bathrooms
- 2
- Sqft. of Residence
- 1,581
- Lot Size
- 5,500
- Listing Area
- Blossom Valley
- Year Built
- 1973
Property Description
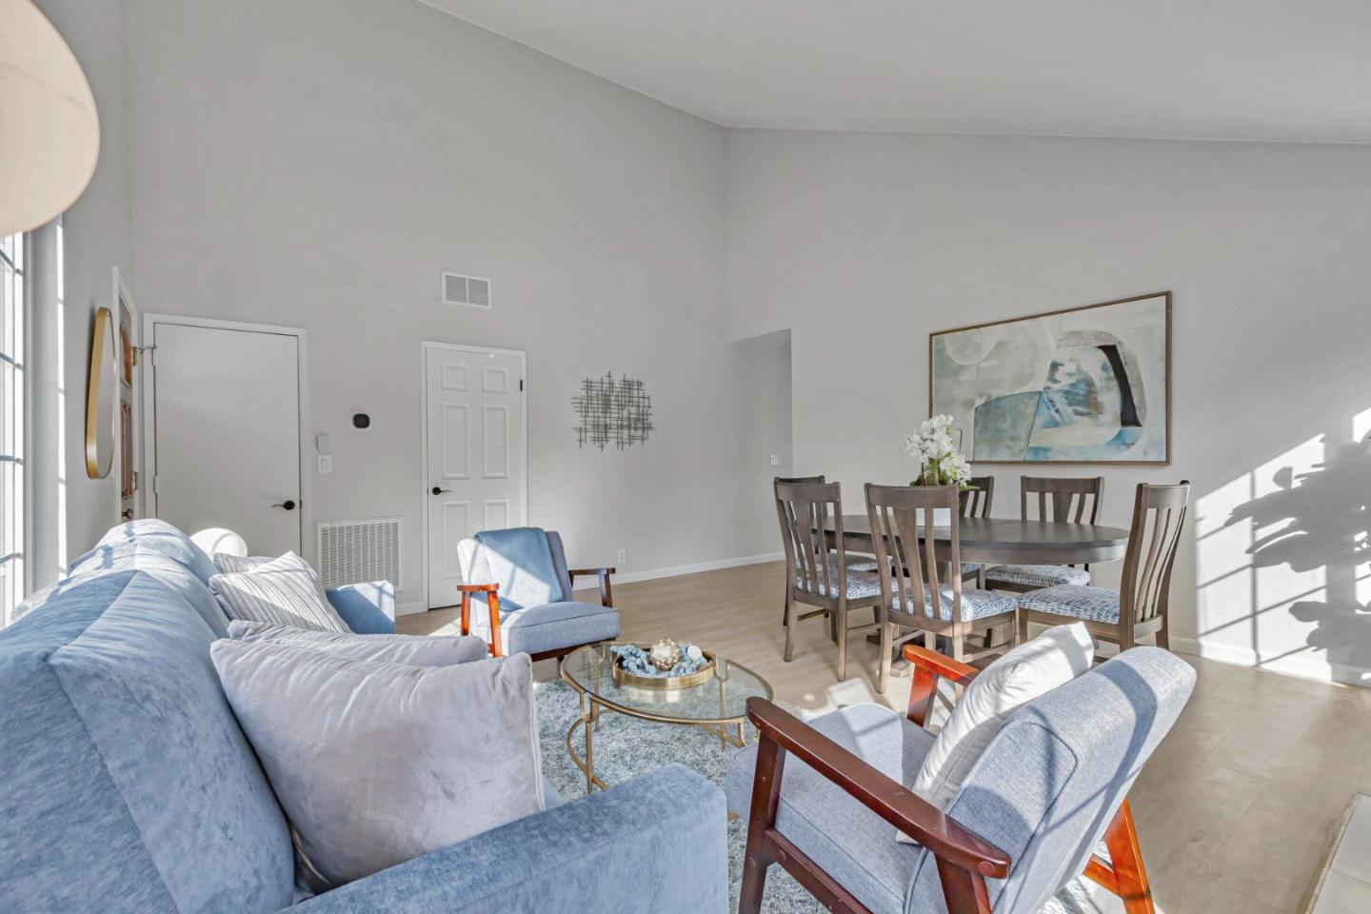
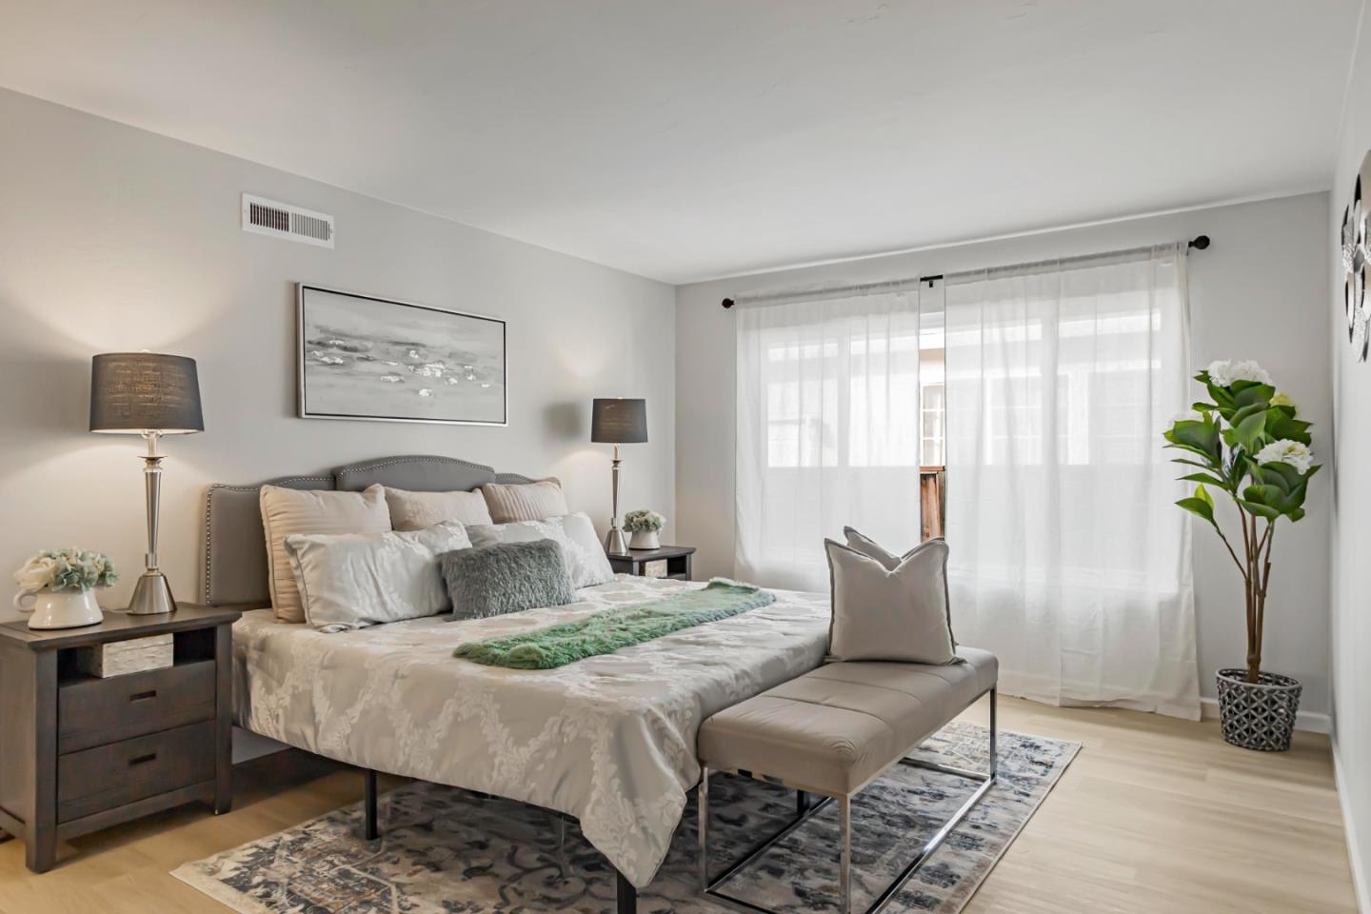
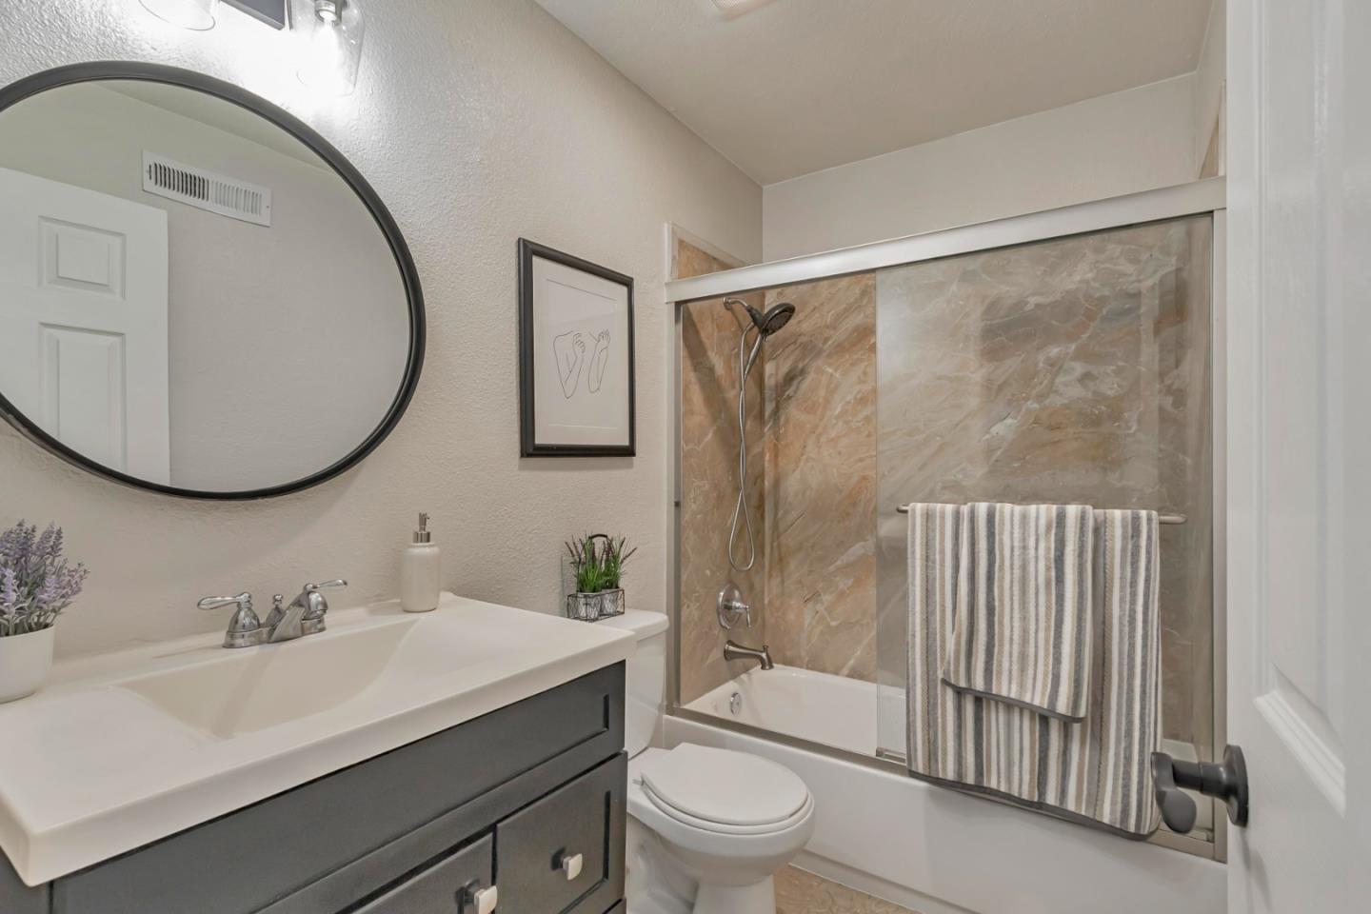
Welcome to 4631 Holycon Circle! This beautifully updated 4-bedroom, 2-bathroom home is nestled in the tranquil Parkview neighborhood, providing an ideal blend of comfort and convenience. With 1,581 sq ft of living space on a 5,500 sq ft lot, this home offers a seamless layout for easy living and entertaining. The renovated, open-concept kitchen boasts a large island with ample storage, flowing effortlessly into a bright family room with abundant windows and direct access to the backyard. The dining room and living room provide versatile spaces perfect for gatherings and relaxation. High ceilings, fresh LVP flooring, and double-pane windows fill the home with natural light, creating a warm and inviting atmosphere. Recent upgrades, including a new roof and gutters, energy-efficient AC and furnace, and a tankless water heater, ensure year-round comfort and peace of mind. Additional features like copper plumbing, a reverse osmosis water filtration system, and an updated washer and dryer enhance convenience. Outside, the spacious backyard provides an inviting setting for relaxation and entertaining, while nearby Parkview and Marshall Cottle Park offer excellent outdoor activities. With easy access to Snell and Branham Plaza for shopping and dining and quick freeway connections.
/u.realgeeks.media/roddarealtyteam/logo-broker.png)
Additional Information
- Acres
- 0.13
- Age
- 51
- Cooling System
- Central AC
- Family Room
- Separate Family Room
- Fireplace Description
- Family Room
- Foundation
- Crawl Space
- Garage Parking
- Attached Garage
- Heating System
- Central Forced Air
- Living Area
- 1,581
- Lot Size
- 5,500
- Neighborhood
- Blossom Valley
- Other Utilities
- Public Utilities
- Roof
- Shingle
- Sewer
- Sewer - Public
- Unincorporated Yn
- Yes
- Zoning
- R1-8P
Mortgage Calculator
 The data relating to real estate for sale on this display comes in part from the Internet Data Exchange program of the MLSListingsTM MLS system. Real estate listings held by brokerage firms other than The Villages Realty - Rodda Realty Team are marked with the Internet Data Exchange and detailed information about them includes the names of the listing brokers and listing agents.
Based on information from MLSListings MLS as of . All data, including all measurements and calculations of area, is obtained from various sources and has not been, and will not be, verified by broker or MLS. All information should be independently reviewed and verified for accuracy. Properties may or may not be listed by the office/agent presenting the information.
Copyright 2026 MLSListings Inc. All rights reserved