6193 Rocky Glen CT, San Jose, CA 95123
- $1,800,000
- 4
- BD
- 3
- BA
- 1,673
- SqFt






Listed by Matt Cossell, 408-761-3271 from KW Bay Area Estates
(If provided) CoList: from
Sold listing courtesy of Sean Chen from RIS
- Sold Price
- $1,800,000
- List Price
- $1,600,000
- Closing Date
- Dec 24, 2024
- MLS#
- ML81985269
- Status
- SOLD
- Bedrooms
- 4
- Total Bathrooms
- 3
- Full Bathrooms
- 2
- Partial Bathrooms
- 1
- Sqft. of Residence
- 1,673
- Lot Size
- 7,500
- Listing Area
- Blossom Valley
- Year Built
- 1973
Property Description
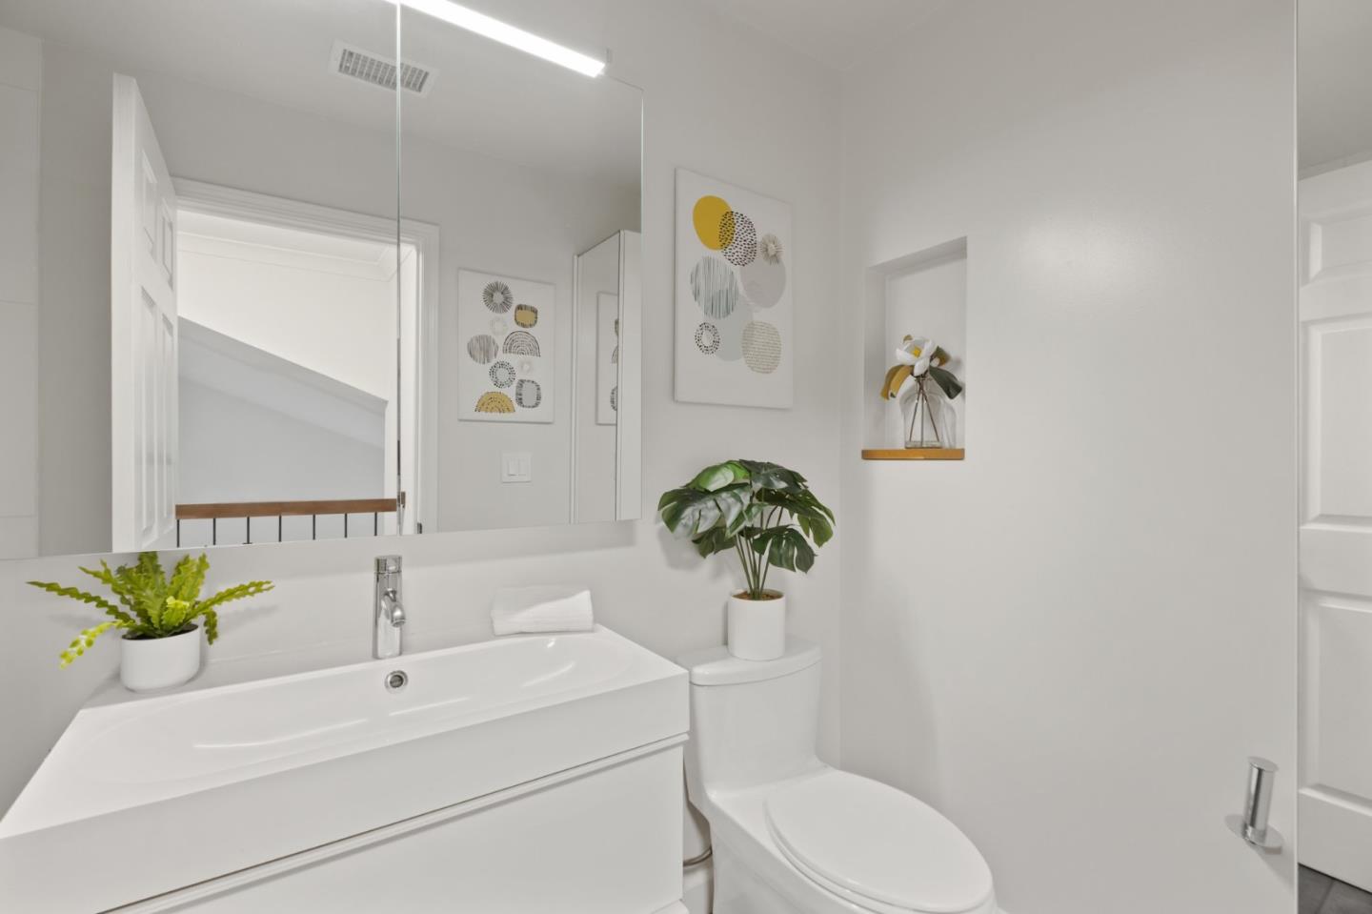
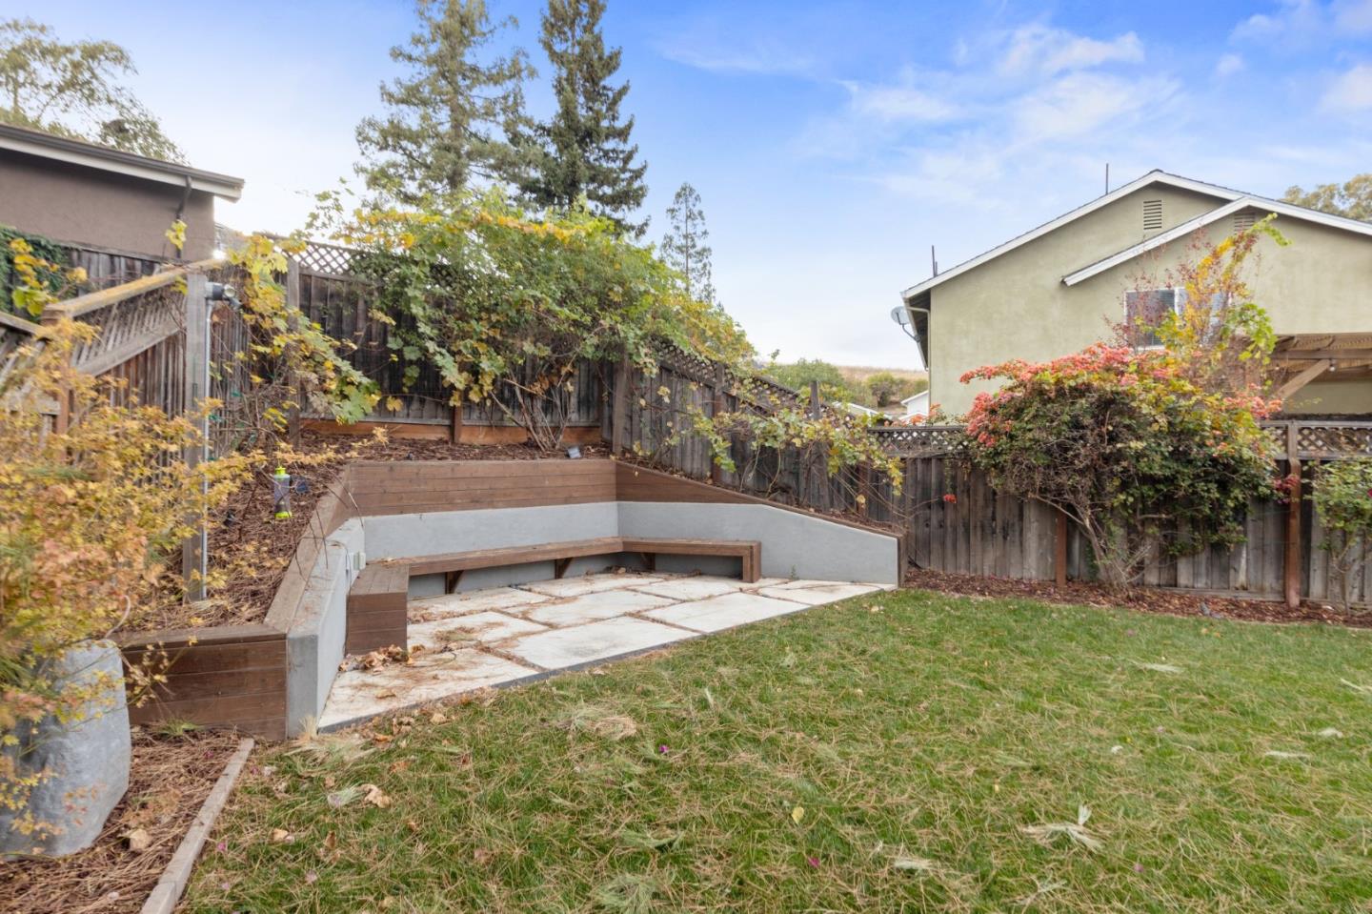
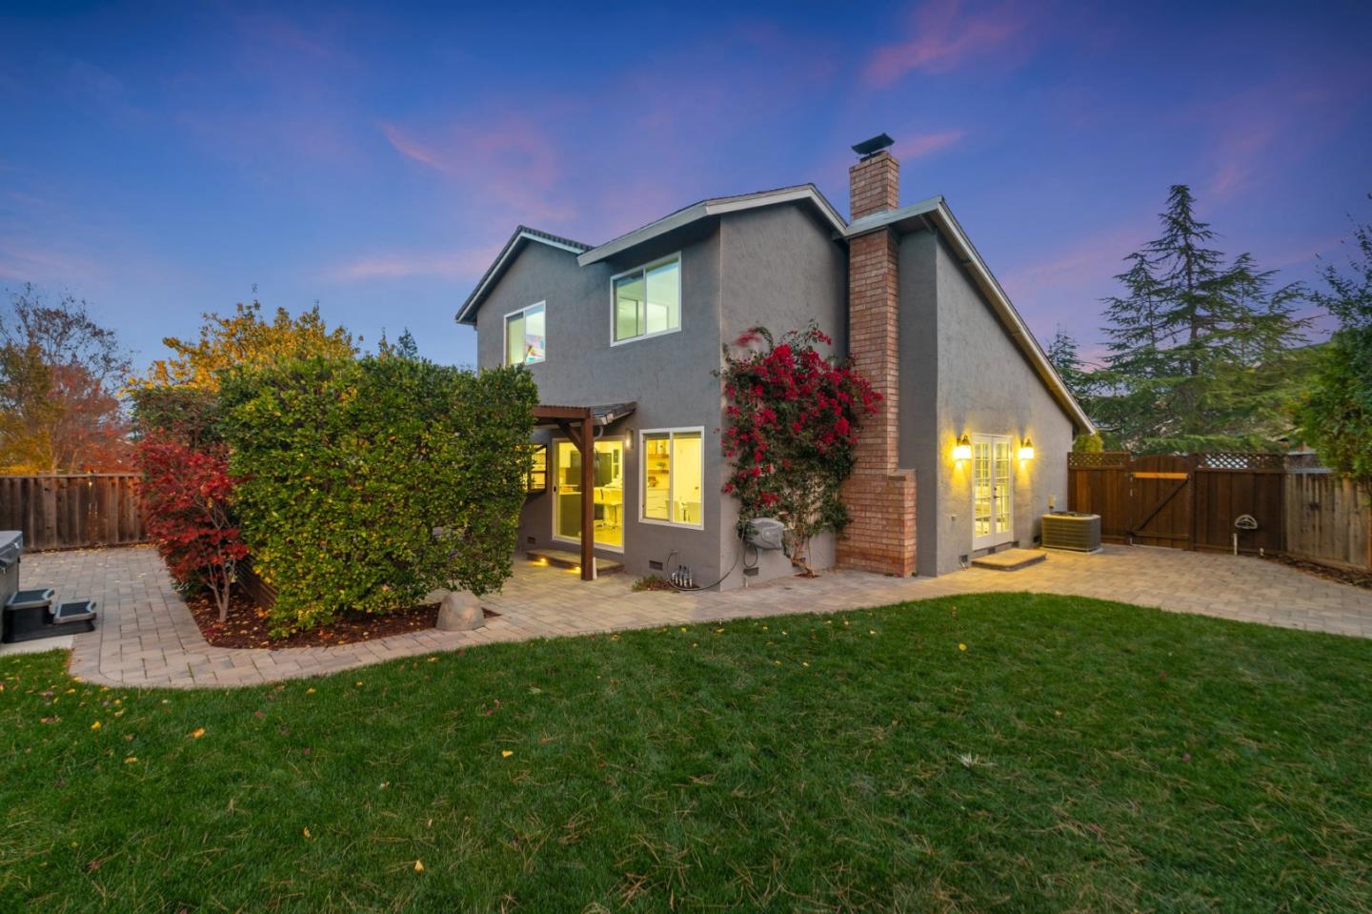
Discover your dream home in this desirable Blossom Valley neighborhood! This incredible property features a spacious 7,500 SF landscaped lot, perfect for outdoor living. Step through the tile entry into an inviting interior adorned with engineered hardwood floors and soaring vaulted ceilings. Enjoy cozy evenings by the wood-burning fireplace, framed by a charming wood mantle. The well-designed kitchen boasts modern updates, including recessed lighting, quartz countertops, stainless steel appliances, and crown molding. A convenient bedroom/office and a stylish half bath with an updated vanity are located downstairs. The primary bedroom suite offers two closets and an ensuite bath with a beautifully tiled shower and updated vanity. Additional remodeled bathrooms ensure comfort for family and guests. Enjoy year-round comfort with central heat and A/C, plus a finished garage with ample storage. Benefit from owned solar panels with Tesla batteries for energy efficiency. The expansive outdoor space features a paver patio, custom pergola, storage shed, and a luxury hot tub, surrounded by a huge lawn for the kids to play. Don't miss out on this perfect blend of comfort and elegance!
/u.realgeeks.media/roddarealtyteam/logo-broker.png)
Additional Information
- Acres
- 0.17
- Age
- 51
- Amenities
- Vaulted Ceiling
- Bathroom Features
- Primary - Stall Shower(s), Tile, Tub, Updated Bath
- Bedroom Description
- Primary Suite / Retreat
- Cooling System
- Central AC
- Energy Features
- Double Pane Windows, Thermostat Controller
- Family Room
- Separate Family Room
- Fence
- Wood
- Fireplace Description
- Wood Burning
- Floor Covering
- Carpet, Hardwood, Tile
- Foundation
- Concrete Perimeter
- Garage Parking
- Attached Garage, Gate / Door Opener
- Heating System
- Central Forced Air
- Laundry Facilities
- In Utility Room, Inside
- Living Area
- 1,673
- Lot Size
- 7,500
- Neighborhood
- Blossom Valley
- Other Rooms
- Laundry Room
- Other Utilities
- Public Utilities
- Roof
- Composition
- Sewer
- Sewer - Public
- Style
- Contemporary
- Unincorporated Yn
- Yes
- View
- Neighborhood
- Zoning
- R1-8
Mortgage Calculator
 The data relating to real estate for sale on this display comes in part from the Internet Data Exchange program of the MLSListingsTM MLS system. Real estate listings held by brokerage firms other than The Villages Realty - Rodda Realty Team are marked with the Internet Data Exchange and detailed information about them includes the names of the listing brokers and listing agents.
Based on information from MLSListings MLS as of . All data, including all measurements and calculations of area, is obtained from various sources and has not been, and will not be, verified by broker or MLS. All information should be independently reviewed and verified for accuracy. Properties may or may not be listed by the office/agent presenting the information.
Copyright 2026 MLSListings Inc. All rights reserved