2060 Lee WAY, Milpitas, CA 95035
- $1,250,000
- 3
- BD
- 3
- BA
- 1,622
- SqFt


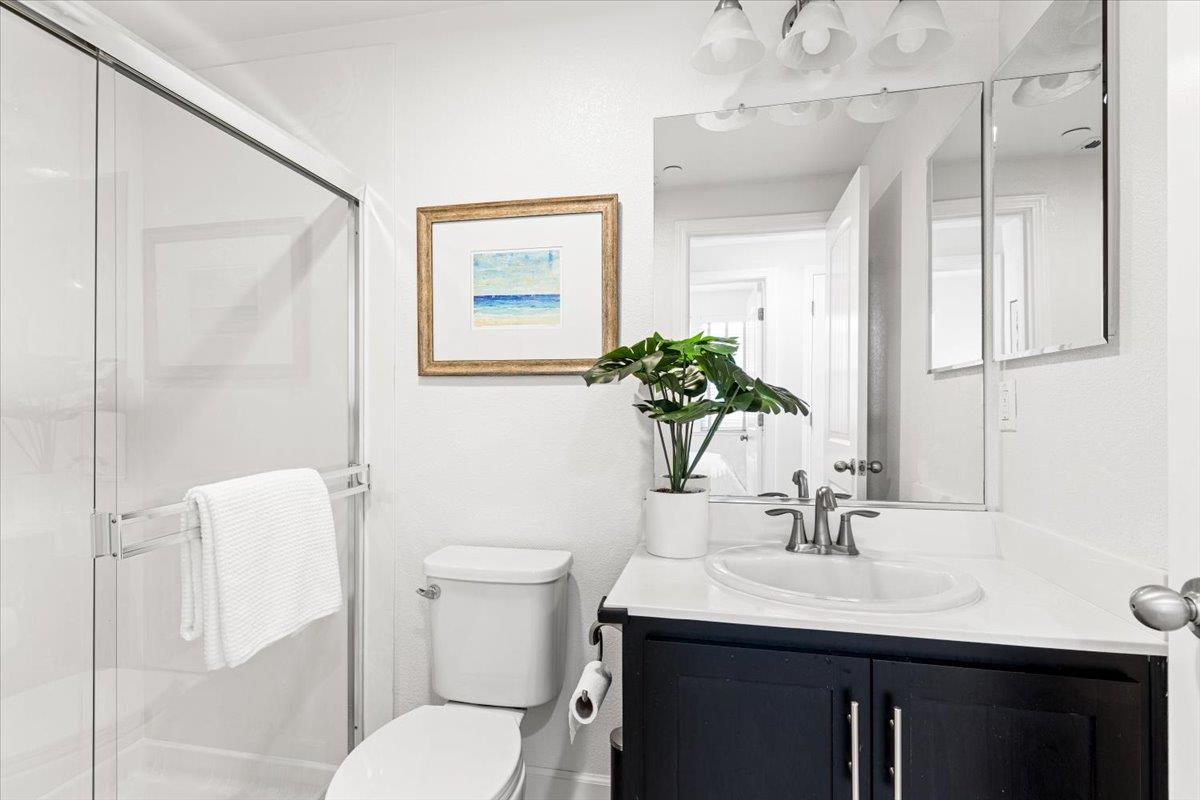


Listed by Lex Orosco, 408-921-5788 from Real Brokerage Technologies
(If provided) CoList: from
Sold listing courtesy of Tina Hurng from COMPS
- Sold Price
- $1,250,000
- List Price
- $1,199,888
- Closing Date
- Nov 27, 2024
- MLS#
- ML81985215
- Status
- SOLD
- Bedrooms
- 3
- Total Bathrooms
- 3
- Full Bathrooms
- 3
- Sqft. of Residence
- 1,622
- Lot Size
- 1,005
- Year Built
- 2014
Property Description
Discover this stunning 3-bedroom, 3-bathroom townhome, offering 1,622 square feet of open-concept living, built in 2014. This home is adorned with beautiful hardwood flooring, soaring ceilings, and an abundance of natural light. The open layout creates a perfect setting for entertaining, while the cozy balcony is ideal for enjoying your morning coffee. The community playground is just a short walk away and plenty of visitor parking across the street so convenient for guests. Situated in a top-rated school district, the home also includes a spacious 2-car garage for added convenience. Commuters will love the easy access to light rail, BART, and highways 880, 680, and 237. The Great Mall is only minutes away, and Mabel Mattos School is within walking distance, with Delano Manongs Park just across the street. Don't miss the chance to own this exceptional property!
/u.realgeeks.media/roddarealtyteam/logo-broker.png)
Additional Information
- Acres
- 0.02
- Age
- 10
- Association Fee
- $285
- Association Fee Includes
- Common Area Electricity, Garbage, Insurance, Insurance - Liability, Landscaping / Gardening, Maintenance - Common Area, Maintenance - Exterior
- Bathroom Features
- Primary - Oversized Tub, Primary - Stall Shower(s), Shower over Tub - 1
- Bedroom Description
- Primary Suite / Retreat
- Cooling System
- Central AC
- Family Room
- Kitchen / Family Room Combo
- Floor Covering
- Concrete, Hardwood, Tile
- Foundation
- Concrete Slab
- Garage Parking
- Attached Garage, Guest / Visitor Parking
- Heating System
- Central Forced Air
- Living Area
- 1,622
- Lot Size
- 1,005
- Neighborhood
- Milpitas
- Other Utilities
- Public Utilities
- Roof
- Tile
- Sewer
- Sewer - Public
- Unincorporated Yn
- Yes
- View
- Neighborhood
- Year Built
- 2014
- Zoning
- R3
Mortgage Calculator
 The data relating to real estate for sale on this display comes in part from the Internet Data Exchange program of the MLSListingsTM MLS system. Real estate listings held by brokerage firms other than The Villages Realty - Rodda Realty Team are marked with the Internet Data Exchange and detailed information about them includes the names of the listing brokers and listing agents.
Based on information from MLSListings MLS as of . All data, including all measurements and calculations of area, is obtained from various sources and has not been, and will not be, verified by broker or MLS. All information should be independently reviewed and verified for accuracy. Properties may or may not be listed by the office/agent presenting the information.
Copyright 2026 MLSListings Inc. All rights reserved