1697 Big Bend DR, Milpitas, CA 95035
- $1,567,080
- 4
- BD
- 2
- BA
- 1,451
- SqFt




Listed by Debbie I. Giordano, 408-945-8988 from Master Brokers
(If provided) CoList: from
Sold listing courtesy of Steven Armendariz from C21CE
- Sold Price
- $1,567,080
- List Price
- $1,598,888
- Closing Date
- Feb 24, 2025
- MLS#
- ML81985082
- Status
- SOLD
- Bedrooms
- 4
- Total Bathrooms
- 2
- Full Bathrooms
- 2
- Sqft. of Residence
- 1,451
- Lot Size
- 5,500
- Listing Area
- Milpitas
- Year Built
- 1964
Property Description
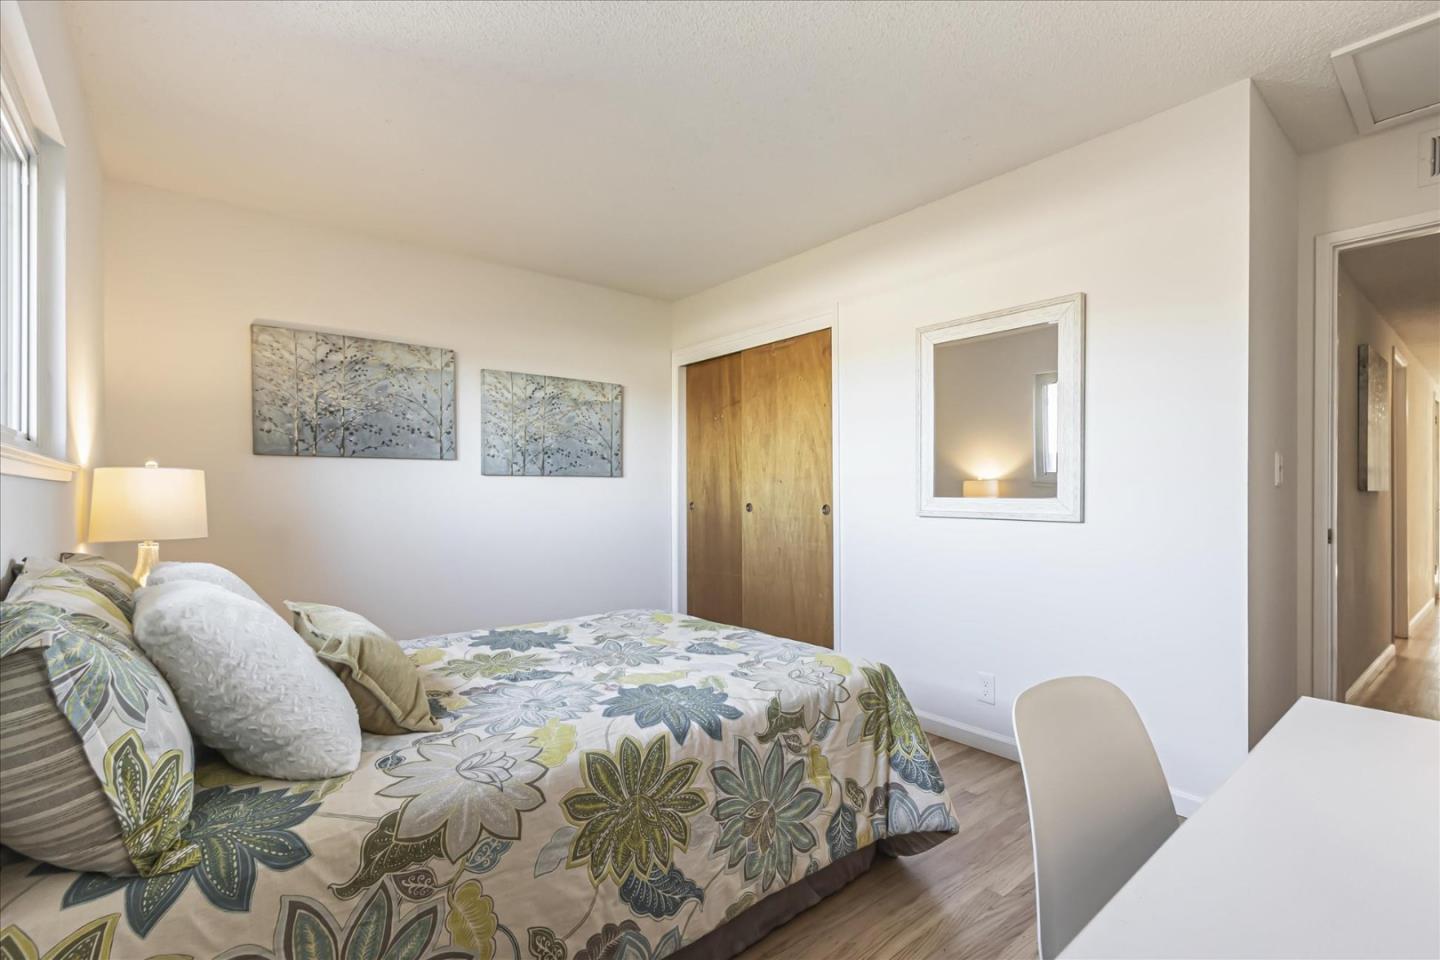
Welcome to this beautifully upgraded, move-in-ready gem, nestled in one of Parktown's most desirable and established neighborhoods! Imagine stepping outside to tree-lined streets, with parks just a short stroll away, perfect for morning jogs or weekend picnics! Inside, fresh carpeting and newly refinished hardwood floors offer a seamless blend of warmth and style, while a cozy family room with a classic fireplace sets the perfect tone for relaxed evenings. The home boasts upgraded windows that invite natural light throughout, along with a fresh modern color palette. Enjoy peace of mind with recent updates, including copper repipping, an upgraded furnace and A/C, and renovated bathrooms! The kitchen is a chef's delight, featuring updated counters, an sleek gas stove, and a newer dishwasher, ready for all your culinary adventures. Step out to the expansive backyard covered patio room, ideal for entertaining or unwinding!! A spacious storage shed offers extra room for all your hobbies and gear!Open Sunday 1/12- 2pm-4pm and Sat/Sun 1/18 & 1/19 2pm-4pm!!
/u.realgeeks.media/roddarealtyteam/logo-broker.png)
Additional Information
- Acres
- 0.13
- Age
- 60
- Cooling System
- Central AC
- Family Room
- Separate Family Room
- Fireplace Description
- Family Room
- Foundation
- Concrete Perimeter and Slab
- Garage Parking
- Attached Garage
- Heating System
- Forced Air
- Living Area
- 1,451
- Lot Size
- 5,500
- Neighborhood
- Milpitas
- Other Utilities
- Public Utilities
- Roof
- Composition
- Sewer
- Sewer - Public
- Unincorporated Yn
- Yes
- Zoning
- R1PU
Mortgage Calculator
 The data relating to real estate for sale on this display comes in part from the Internet Data Exchange program of the MLSListingsTM MLS system. Real estate listings held by brokerage firms other than The Villages Realty - Rodda Realty Team are marked with the Internet Data Exchange and detailed information about them includes the names of the listing brokers and listing agents.
Based on information from MLSListings MLS as of . All data, including all measurements and calculations of area, is obtained from various sources and has not been, and will not be, verified by broker or MLS. All information should be independently reviewed and verified for accuracy. Properties may or may not be listed by the office/agent presenting the information.
Copyright 2026 MLSListings Inc. All rights reserved