3704 Heppner LN, San Jose, CA 95136
- $1,611,800
- 5
- BD
- 3
- BA
- 2,137
- SqFt






Listed by Al Moridi, 408-202-8377 from Intero Real Estate Services
(If provided) CoList: from
Sold listing courtesy of Maggie Wei from MXR
- Sold Price
- $1,611,800
- List Price
- $1,599,950
- Closing Date
- Jan 03, 2025
- MLS#
- ML81985062
- Status
- SOLD
- Bedrooms
- 5
- Total Bathrooms
- 3
- Full Bathrooms
- 2
- Partial Bathrooms
- 1
- Sqft. of Residence
- 2,137
- Lot Size
- 8,800
- Listing Area
- Blossom Valley
- Year Built
- 1967
Property Description
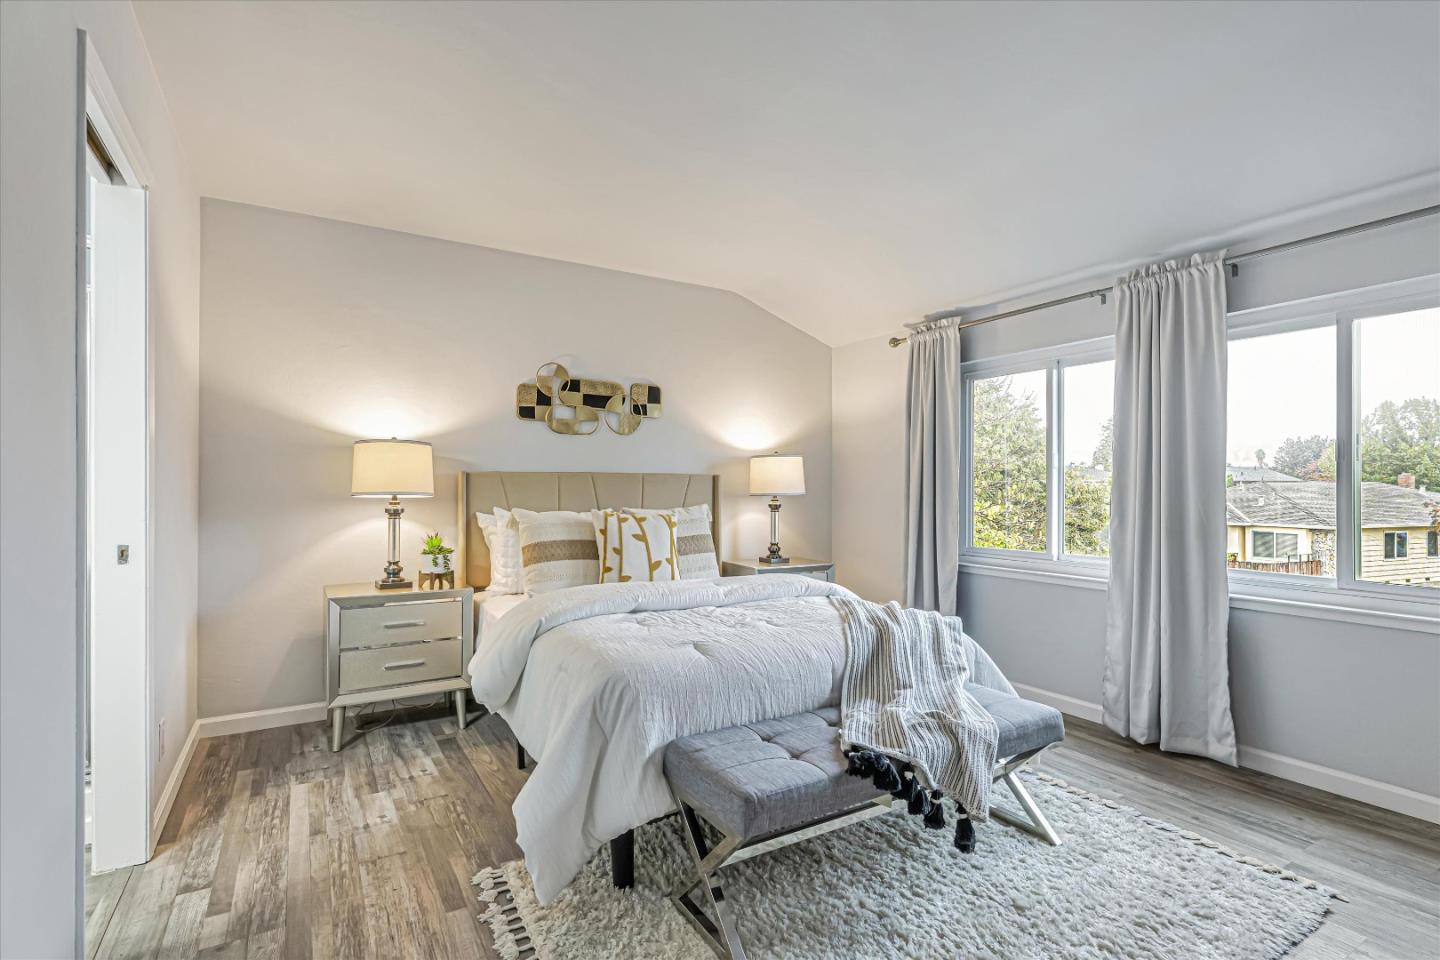
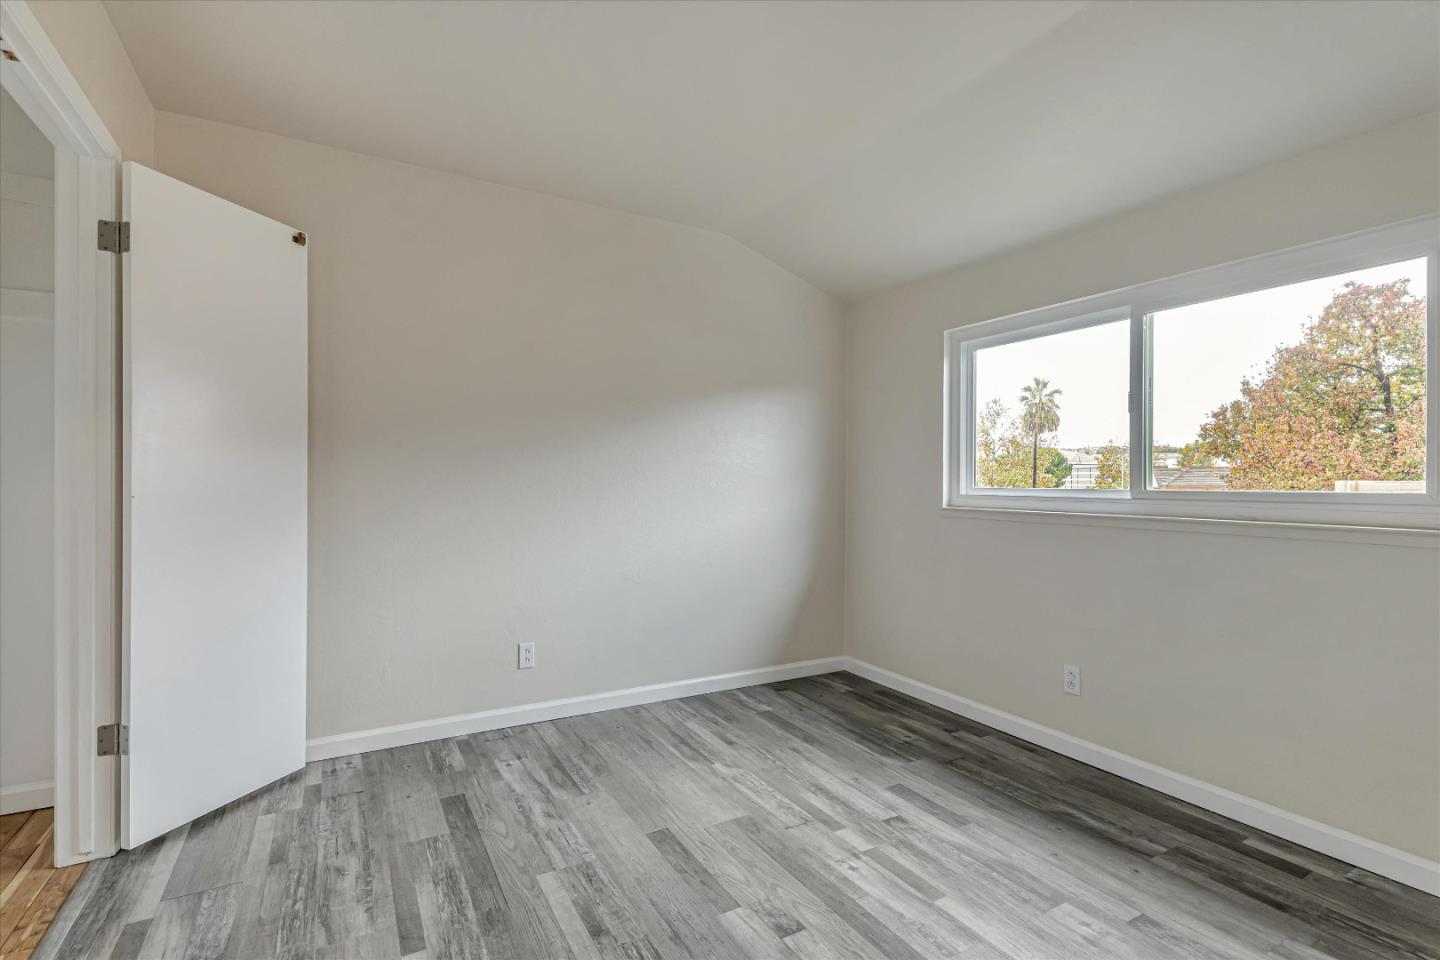
Opportunity, Opportunity! This stunning home is nestled in the charming Pinehurst neighborhood. Enjoy exclusive access to a delightful cabana club, complete with a refreshing pool and a variety of activities for residents.Spacious & inviting floor plan.Formal entry leads to a beautifully appointed living and dining area anchored by a cozy wood-burning fireplace perfect for relaxing evenings. Family room features French doors that open to a large sunny backyard.Downstairs bedroom & half bath offer flexibility for use as a guest room/home office, with the potential to convert the half bath into a full bath. Laundry room provides convenient access to both the backyard & garage. Upstairs, four generously sized bedrooms, each with scenic views of mountains/hills.The Second driveway leading to the spacious backyard, offers a potential for an ADU or ample parking for boats & RV. Recent upgrades: New Counter Top, New Milgard Tuscany retrofit dual-pane windows. Updated front & back doors. Remodeled half bath and upgraded bathrooms. New front fence & gate. New garage door. Fresh interior & exterior paint. Laminate & carpet flooring. New light fixtures. Updated appliances. Solar system. Located near shopping, light rail, and Hwys 87 & 85, Oakridge Mall, the public library and local schools.
/u.realgeeks.media/roddarealtyteam/logo-broker.png)
Additional Information
- Acres
- 0.20
- Age
- 57
- Bathroom Features
- Half on Ground Floor, Primary - Stall Shower(s), Shower over Tub - 1
- Bedroom Description
- Ground Floor Bedroom, Primary Suite / Retreat
- Cooling System
- None
- Energy Features
- Double Pane Windows, Solar Power
- Family Room
- Kitchen / Family Room Combo
- Fence
- Fenced Back
- Fireplace Description
- Insert, Living Room
- Floor Covering
- Carpet, Laminate, Stone
- Foundation
- Concrete Perimeter
- Garage Parking
- Attached Garage
- Heating System
- Forced Air
- Laundry Facilities
- In Utility Room, Inside
- Living Area
- 2,137
- Lot Size
- 8,800
- Neighborhood
- Blossom Valley
- Other Rooms
- Utility Room
- Other Utilities
- Public Utilities
- Roof
- Composition
- Sewer
- Sewer - Public
- Unincorporated Yn
- Yes
- Zoning
- R1B6
Mortgage Calculator
 The data relating to real estate for sale on this display comes in part from the Internet Data Exchange program of the MLSListingsTM MLS system. Real estate listings held by brokerage firms other than The Villages Realty - Rodda Realty Team are marked with the Internet Data Exchange and detailed information about them includes the names of the listing brokers and listing agents.
Based on information from MLSListings MLS as of . All data, including all measurements and calculations of area, is obtained from various sources and has not been, and will not be, verified by broker or MLS. All information should be independently reviewed and verified for accuracy. Properties may or may not be listed by the office/agent presenting the information.
Copyright 2026 MLSListings Inc. All rights reserved