971 Calaveras Ridge DR, Milpitas, CA 95035
- $5,200,000
- 6
- BD
- 6
- BA
- 6,633
- SqFt
Listed by Ramesh Rao, 408-806-6496 from Coldwell Banker Realty
(If provided) CoList: from
Sold listing courtesy of Sophia Wong from KWPEN
- Sold Price
- $5,200,000
- List Price
- $5,980,000
- Closing Date
- Apr 16, 2025
- MLS#
- ML81985044
- Status
- SOLD
- Bedrooms
- 6
- Total Bathrooms
- 6
- Full Bathrooms
- 5
- Partial Bathrooms
- 1
- Sqft. of Residence
- 6,633
- Lot Size
- 76,665
- Listing Area
- Milpitas
- Year Built
- 1990
Property Description
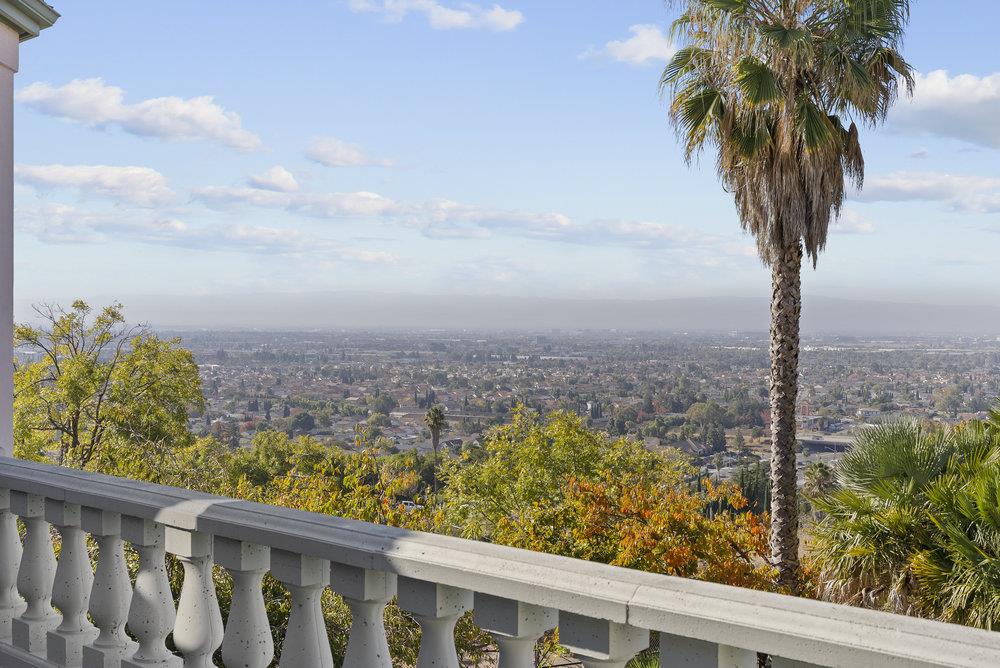
This rare property, just five minutes from the Bay Golf Course, offers a unique opportunity to own a unique home with stunning views of the Bay Area, Privacy, and an excellent location. Nestled on a 1.76-acre lot atop the Milpitas hills, this expansive 6,600-square-foot home features six bedrooms and five-and-a-half baths. Electric gates ensure privacy. As you enter the massive double doors, a formal living room with a fireplace and a formal dining room with views welcome you. The large open kitchen with a pantry has stainless steel appliances and a granite countertop. A large informal dining area flows into the Grand Room with City Views, which leads to a maid's quarter, study, and guest bedroom. Enjoy quiet moments in the private upstairs sitting area with an elevator or breathtaking views from the Master Suite and viewing room. Resort-like amenities include a pool, pool house, tennis/pickleball court, and spa. The property also includes a 4-car garage, a central vacuum system for your convenience, and a steam room. A comprehensive security system ensures peace of mind. All inspection reports are available. The convenient location, room to spread, privacy, views, and top-ranked Milpitas schools make this a perfect choice for multigenerational living!
/u.realgeeks.media/roddarealtyteam/logo-broker.png)
Additional Information
- Acres
- 1.76
- Age
- 34
- Amenities
- Bay Window, High Ceiling, Security Gate, Walk-in Closet, Wet Bar
- Cooling System
- Central AC, Multi-Zone
- Energy Features
- Double Pane Windows, Thermostat Controller
- Family Room
- Separate Family Room
- Fence
- Fenced, Fenced Back, Fenced Front, Gate
- Fireplace Description
- Family Room, Living Room, Primary Bedroom
- Floor Covering
- Carpet, Tile
- Foundation
- Concrete Perimeter and Slab
- Garage Parking
- Attached Garage, Electric Gate, Gate / Door Opener
- Heating System
- Central Forced Air - Gas
- Laundry Facilities
- Dryer, In Utility Room, Inside, Tub / Sink, Washer
- Living Area
- 6,633
- Lot Description
- Private / Secluded, Views
- Lot Size
- 76,665
- Neighborhood
- Milpitas
- Other Rooms
- Den / Study / Office, Formal Entry, Solarium
- Other Utilities
- Individual Electric Meters, Natural Gas, Public Utilities
- Pool Description
- Cabana / Dressing Room, Pool - In Ground, Spa - Above Ground, Spa - Fiberglass, Spa - Jetted, Spa / Hot Tub, Steam Room or Sauna
- Roof
- Tile
- Sewer
- Sewer - Public
- Unincorporated Yn
- Yes
- View
- Bay View, View of City Lights
- Zoning
- R1
Mortgage Calculator
 The data relating to real estate for sale on this display comes in part from the Internet Data Exchange program of the MLSListingsTM MLS system. Real estate listings held by brokerage firms other than The Villages Realty - Rodda Realty Team are marked with the Internet Data Exchange and detailed information about them includes the names of the listing brokers and listing agents.
Based on information from MLSListings MLS as of . All data, including all measurements and calculations of area, is obtained from various sources and has not been, and will not be, verified by broker or MLS. All information should be independently reviewed and verified for accuracy. Properties may or may not be listed by the office/agent presenting the information.
Copyright 2026 MLSListings Inc. All rights reserved