1659 Andalusia WAY, San Jose, CA 95125
- $2,340,000
- 4
- BD
- 2
- BA
- 1,672
- SqFt




Listed by Andrew Pak, 408-687-5866 from EQ1
(If provided) CoList: from
Sold listing courtesy of Eileen Giorgi from SGP
- Sold Price
- $2,340,000
- List Price
- $2,475,000
- Closing Date
- Jan 03, 2025
- MLS#
- ML81984990
- Status
- SOLD
- Bedrooms
- 4
- Total Bathrooms
- 2
- Full Bathrooms
- 2
- Sqft. of Residence
- 1,672
- Lot Size
- 6,901
- Listing Area
- Willow Glen
- Year Built
- 1960
Property Description
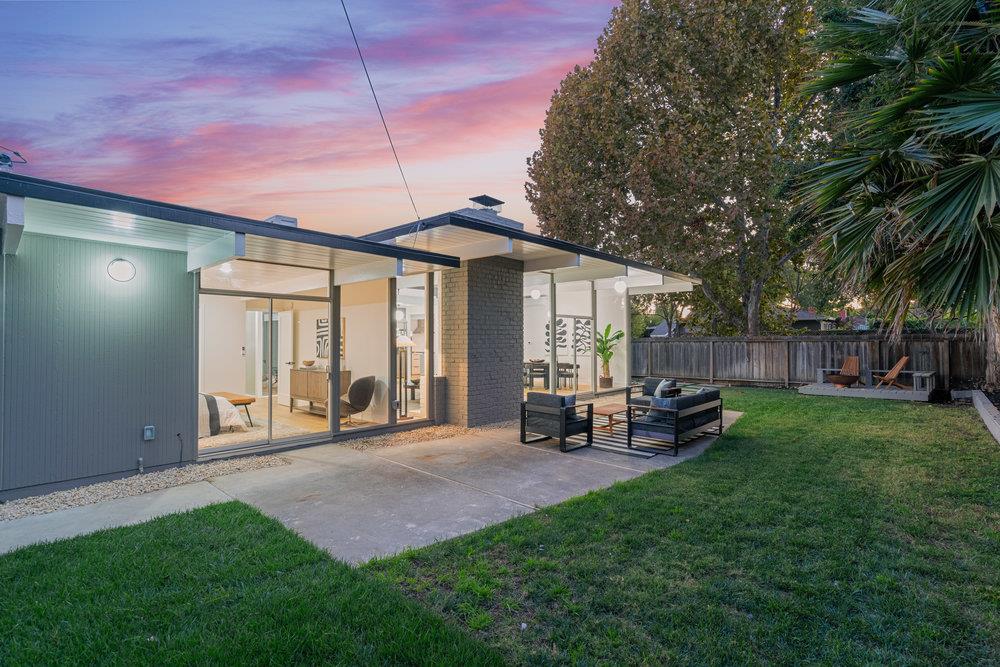
Welcome to 1659 Andalusia Way, a beautifully refreshed 4-bedroom, 2-bathroom Eichler home in Willow Glen's sought-after Fairglen neighborhood. Designed by the renowned Joseph Eichler, this residence embodies mid-century modern elegance with its signature open layout, expansive floor-to-ceiling windows, and seamless connection between indoor and outdoor spaces. Every detail has been thoughtfully enhanced for both style and functionality. Hardwood floors, upgraded recessed LED lighting, smart light switches, radiant floor heating, and a multi-room heating and cooling system with individual temperature control in each room ensure comfort throughout. The remodel includes a new 200 amp electrical panel, sub-panel, and comprehensive rewiring. In the kitchen, enjoy new cabinetry, oversized waterfall island, a premium Viking range, and a chic backsplash, while the bathrooms are fully updated with water-conserving fixtures and elegant tilework. Additionally, the atrium features new hardscaping and decking, creating an inviting centerpiece that flows into the landscaped front and back yards, complete with an automatic sprinkler system for easy upkeep. Experience this stunning balance of Eichlers design and modern convenience in a prime Willow Glen location!
/u.realgeeks.media/roddarealtyteam/logo-broker.png)
Additional Information
- Acres
- 0.16
- Age
- 64
- Amenities
- Open Beam Ceiling, Walk-in Closet
- Bathroom Features
- Shower over Tub - 1, Skylight, Primary - Stall Shower(s)
- Bedroom Description
- Primary Suite / Retreat
- Cooling System
- Multi-Zone
- Family Room
- Kitchen / Family Room Combo
- Fireplace Description
- Living Room
- Floor Covering
- Laminate, Tile, Carpet
- Foundation
- Concrete Slab
- Garage Parking
- Attached Garage, Gate / Door Opener
- Heating System
- Individual Room Controls, Radiant Floors
- Laundry Facilities
- Electricity Hookup (220V), Washer / Dryer, Inside
- Living Area
- 1,672
- Lot Size
- 6,901
- Neighborhood
- Willow Glen
- Other Rooms
- Atrium
- Other Utilities
- Public Utilities
- Roof
- Foam
- Sewer
- Sewer - Public
- Style
- Eichler
- Zoning
- R1-8
Mortgage Calculator
 The data relating to real estate for sale on this display comes in part from the Internet Data Exchange program of the MLSListingsTM MLS system. Real estate listings held by brokerage firms other than The Villages Realty - Rodda Realty Team are marked with the Internet Data Exchange and detailed information about them includes the names of the listing brokers and listing agents.
Based on information from MLSListings MLS as of . All data, including all measurements and calculations of area, is obtained from various sources and has not been, and will not be, verified by broker or MLS. All information should be independently reviewed and verified for accuracy. Properties may or may not be listed by the office/agent presenting the information.
Copyright 2026 MLSListings Inc. All rights reserved