1364 Ridgeley DR, Campbell, CA 95008
- $2,900,000
- 4
- BD
- 4
- BA
- 2,587
- SqFt






Listed by David Lillo, 408-621-5649 from DPL Real Estate
(If provided) CoList: from
Sold listing courtesy of Chris Buchanan from NTERO
- Sold Price
- $2,900,000
- List Price
- $2,948,000
- Closing Date
- Jan 03, 2025
- MLS#
- ML81984595
- Status
- SOLD
- Bedrooms
- 4
- Total Bathrooms
- 4
- Full Bathrooms
- 4
- Sqft. of Residence
- 2,587
- Lot Size
- 9,860
- Listing Area
- Campbell
- Year Built
- 1956
Property Description
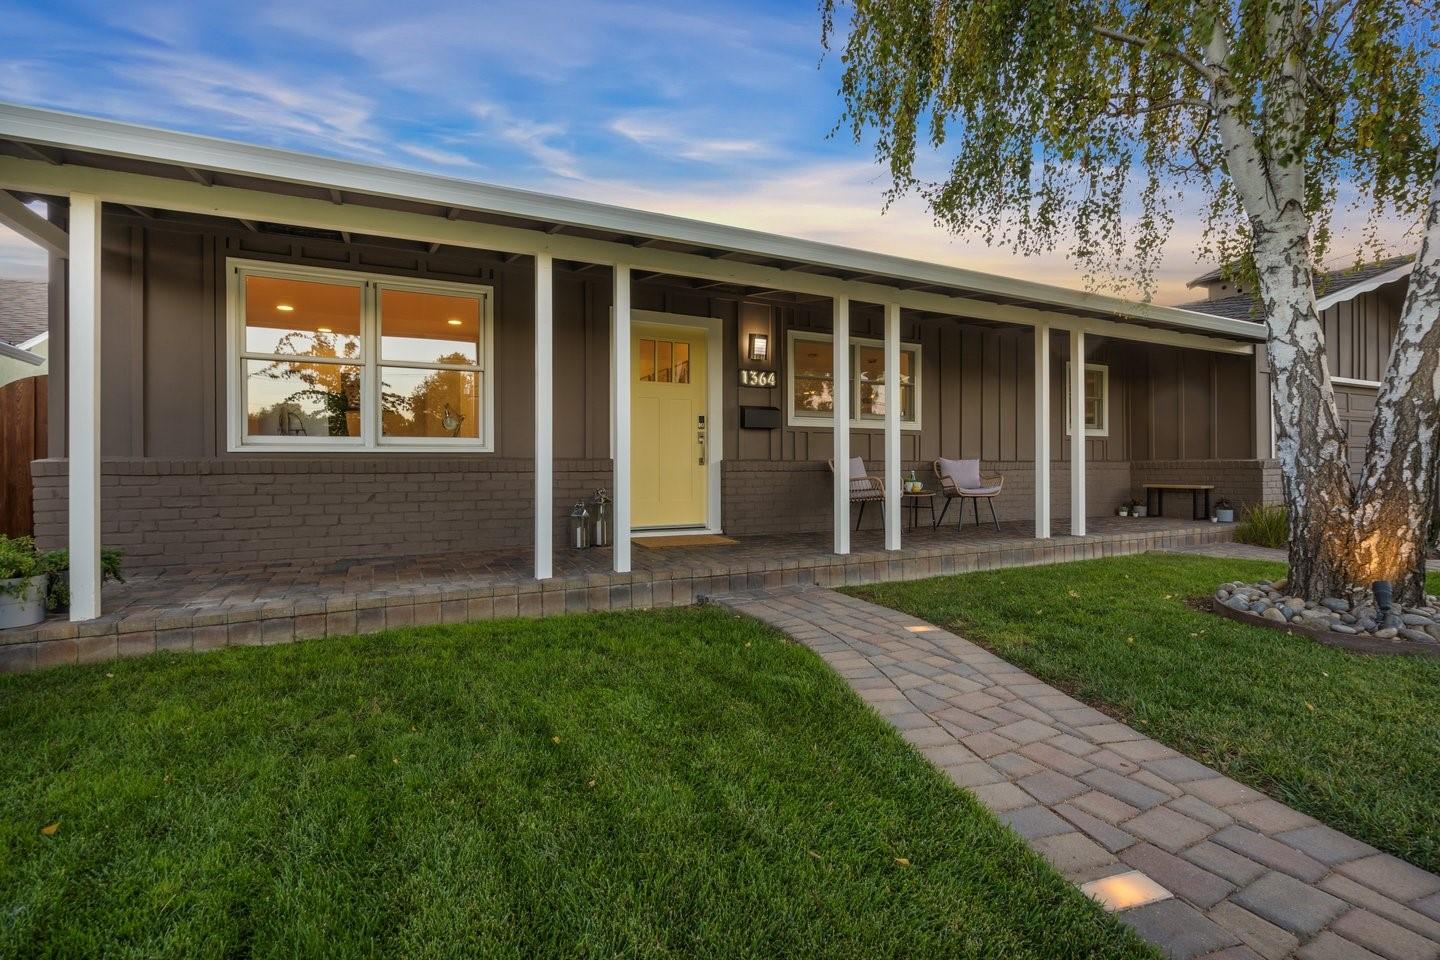
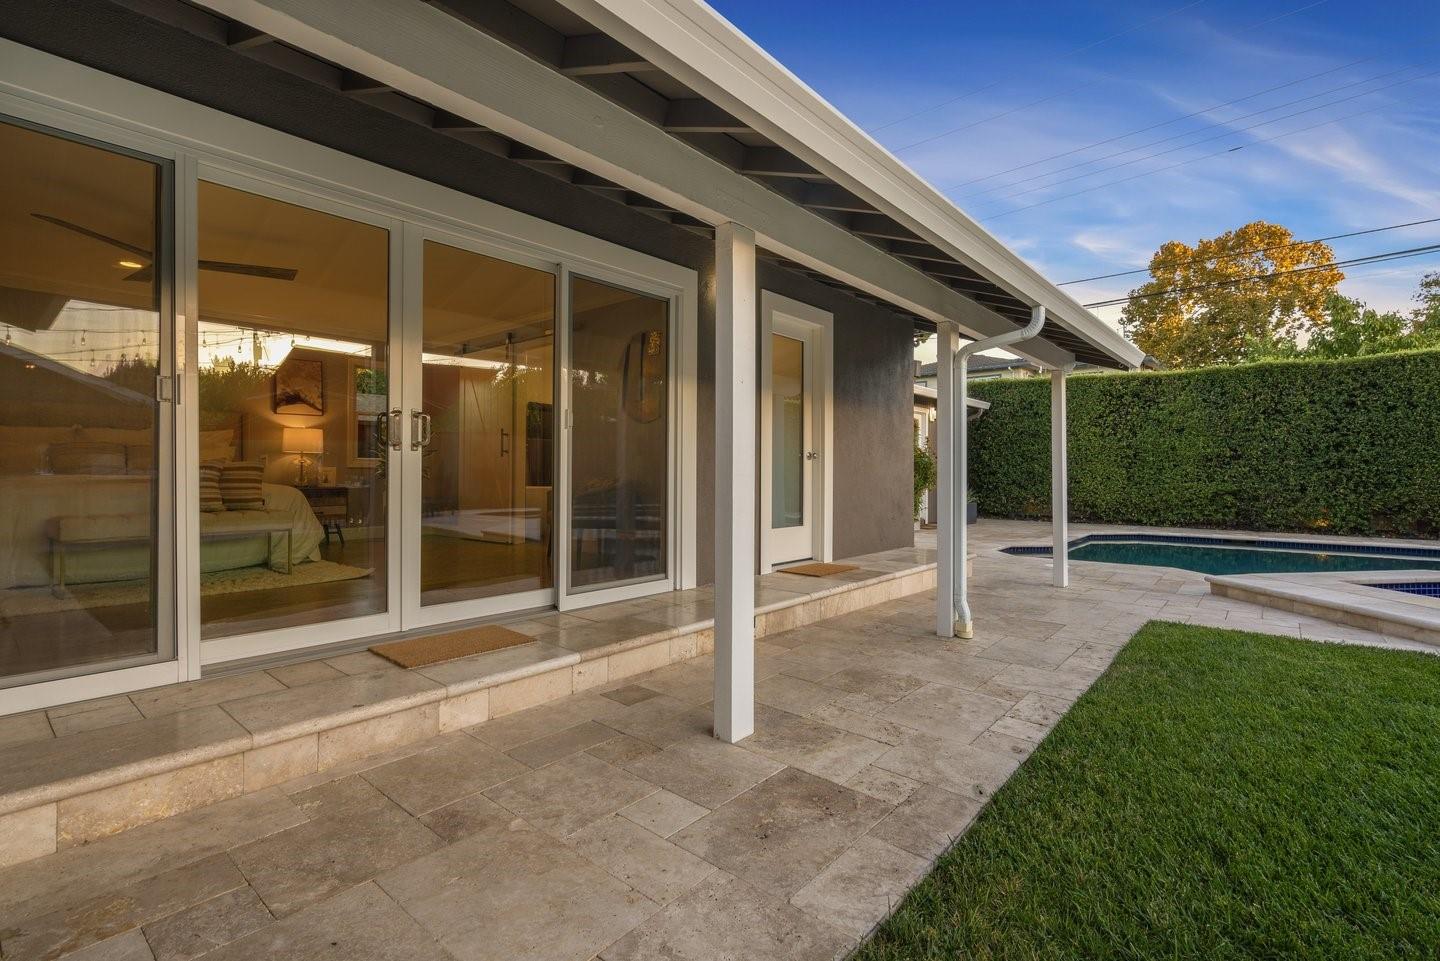
Gorgeous single-story home with resort style living on a large lot walking distance to The Pruneyard and downtown. Impeccably remodeled with designer touches throughout. Private front landscape and covered porch design. Hardwood & porcelain floors. Stunning open kitchen with large breakfast bar island, water filtration system and 5 burner gas range. Spacious dining area with skylight and glass door to the backyard. Large living area with picturesque glass doors overlooking the inviting yard. Awesome wine storage. Dual zone central A/C with smart ecobee controls. Two primary suites with beautiful walk-in showers. Main primary suite enjoys sitting area, large glass doors, walk-in closet and luxurious ensuite bathroom. Attached 2 car garage with epoxy floor plus oversized paver driveway. Resort-like & incredibly private travertine backyard with sparkling pebbletec pool and spa, backyard full bathroom, outdoor kitchen with bar, dining patio and lawn. Tree-lined walkable street near The Pruneyard, Whole Foods, Downtown Campbell and Los Gatos Creek Trail. Convenient commute location with easy access to freeways and expressways.
/u.realgeeks.media/roddarealtyteam/logo-broker.png)
Additional Information
- Acres
- 0.23
- Age
- 68
- Amenities
- Skylight, Walk-in Closet
- Bathroom Features
- Primary - Oversized Tub, Primary - Stall Shower(s), Stall Shower - 2+
- Bedroom Description
- More than One Primary Bedroom, Primary Suite / Retreate - 2+
- Cooling System
- Central AC
- Energy Features
- Double Pane Windows, Skylight
- Family Room
- No Family Room
- Fence
- Fenced Back, Wood
- Floor Covering
- Hardwood, Tile
- Foundation
- Crawl Space
- Garage Parking
- Attached Garage
- Heating System
- Forced Air
- Laundry Facilities
- In Garage, Washer / Dryer
- Living Area
- 2,587
- Lot Size
- 9,860
- Neighborhood
- Campbell
- Other Utilities
- Public Utilities
- Pool Description
- Pool - In Ground, Spa - In Ground
- Roof
- Composition
- Sewer
- Sewer - Public
- Unincorporated Yn
- Yes
- Zoning
- R-1-6
Mortgage Calculator
 The data relating to real estate for sale on this display comes in part from the Internet Data Exchange program of the MLSListingsTM MLS system. Real estate listings held by brokerage firms other than The Villages Realty - Rodda Realty Team are marked with the Internet Data Exchange and detailed information about them includes the names of the listing brokers and listing agents.
Based on information from MLSListings MLS as of . All data, including all measurements and calculations of area, is obtained from various sources and has not been, and will not be, verified by broker or MLS. All information should be independently reviewed and verified for accuracy. Properties may or may not be listed by the office/agent presenting the information.
Copyright 2026 MLSListings Inc. All rights reserved