407 Don Fernando WAY, San Jose, CA 95123
- $721,500
- 3
- BD
- 2
- BA
- 1,156
- SqFt




Listed by Tracy Webb, 408-313-8294 from Coldwell Banker Realty
(If provided) CoList: from
Sold listing courtesy of Huan Do from NVARE
- Sold Price
- $721,500
- List Price
- $749,950
- Closing Date
- Dec 19, 2024
- MLS#
- ML81984583
- Status
- SOLD
- Bedrooms
- 3
- Total Bathrooms
- 2
- Full Bathrooms
- 1
- Partial Bathrooms
- 1
- Sqft. of Residence
- 1,156
- Year Built
- 1970
Property Description
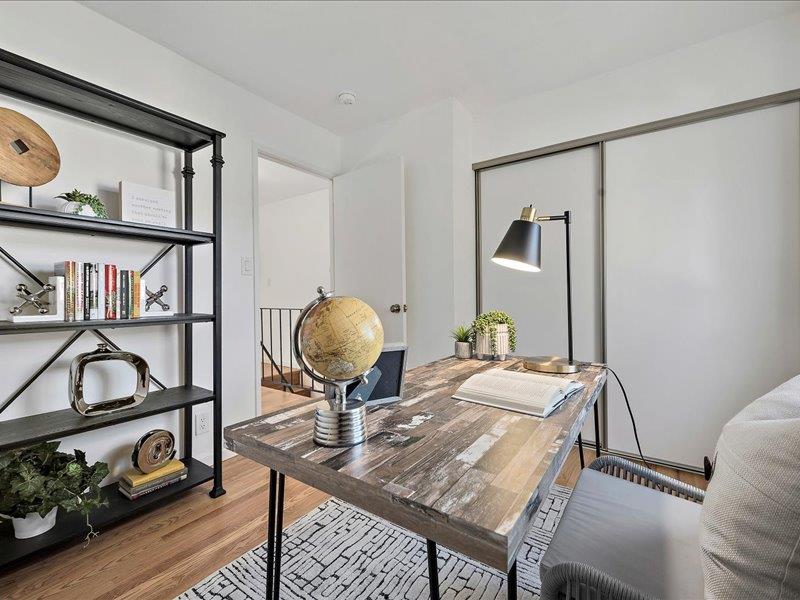
Nicest PUD, Planned Unit Development, in the complex. Shows Great. Home has Section 1 termite clearance. Freshly painted exterior with all new fencing and gate. Ceilings were retextured. Just refinished real hardwood oak floors. New interior paint. All tiled floors downstairs. Double pane windows. Brand new kitchen with: custom wood cabinets, quartz counter and backsplash, stainless steel kitchen sink with pull down faucet, breakfast bar, garbage disposal & Whirlpool Stainless Steel Appliances: Dishwasher, Stove & Double Door Refrigerator & New Pantry. New cabinets above laundry area. New Ceiling fan in dining area. New plugs, switches & hardware. Water Heater Installed in 2023. New closet doors, lighting & more. Walk in full size floor to ceiling shower, clear shower doors, new lighting, mirror, medicine cabinets and hardware. Updated downstairs bathroom. Slider to patio off dining area. Large two car carport right outside of patio area. Storage area. Convenient location off Highway 85. Walk to coffee, food & grocery store. Shows very light and bright. Good location in complex. Low Homeowners dues.
/u.realgeeks.media/roddarealtyteam/logo-broker.png)
Additional Information
- Age
- 54
- Association Fee
- $325
- Association Fee Includes
- Common Area Electricity, Common Area Gas, Exterior Painting, Fencing, Insurance - Common Area, Insurance - Structure, Landscaping / Gardening, Maintenance - Common Area, Maintenance - Exterior, Maintenance - Road, Management Fee, Reserves, Roof
- Bathroom Features
- Dual Flush Toilet, Primary - Stall Shower(s), Stall Shower
- Bedroom Description
- Primary Suite / Retreat
- Building Name
- Blossom Hill Homes
- Cooling System
- Ceiling Fan
- Energy Features
- Double Pane Windows, Energy Star Appliances, Low Flow Shower, Low Flow Toilet
- Family Room
- No Family Room
- Fence
- Fenced Back, Gate, Wood
- Floor Covering
- Hardwood, Tile
- Foundation
- Concrete Slab, Wood Frame
- Garage Parking
- On Street
- Heating System
- Central Forced Air - Gas
- Laundry Facilities
- Electricity Hookup (110V), Inside
- Living Area
- 1,156
- Lot Description
- Grade - Mostly Level
- Neighborhood
- Blossom Valley
- Other Rooms
- Storage
- Other Utilities
- Individual Electric Meters, Natural Gas, Public Utilities
- Roof
- Composition
- Sewer
- Sewer Connected
- Year Built
- 1970
- Zoning
- RM-CL
Mortgage Calculator
 The data relating to real estate for sale on this display comes in part from the Internet Data Exchange program of the MLSListingsTM MLS system. Real estate listings held by brokerage firms other than The Villages Realty - Rodda Realty Team are marked with the Internet Data Exchange and detailed information about them includes the names of the listing brokers and listing agents.
Based on information from MLSListings MLS as of . All data, including all measurements and calculations of area, is obtained from various sources and has not been, and will not be, verified by broker or MLS. All information should be independently reviewed and verified for accuracy. Properties may or may not be listed by the office/agent presenting the information.
Copyright 2026 MLSListings Inc. All rights reserved