4759 Kings River CT, San Jose, CA 95136
- $800,000
- 3
- BD
- 2
- BA
- 1,104
- SqFt




Listed by Terri Vellios, 408-482-1800 from Keller Williams Realty-Silicon Valley
(If provided) CoList: from
Sold listing courtesy of Zach Kirkpatrick from HC44P
- Sold Price
- $800,000
- List Price
- $780,000
- Closing Date
- Dec 23, 2024
- MLS#
- ML81984497
- Status
- SOLD
- Bedrooms
- 3
- Total Bathrooms
- 2
- Full Bathrooms
- 2
- Sqft. of Residence
- 1,104
- Lot Size
- 2,300
- Year Built
- 1978
Property Description
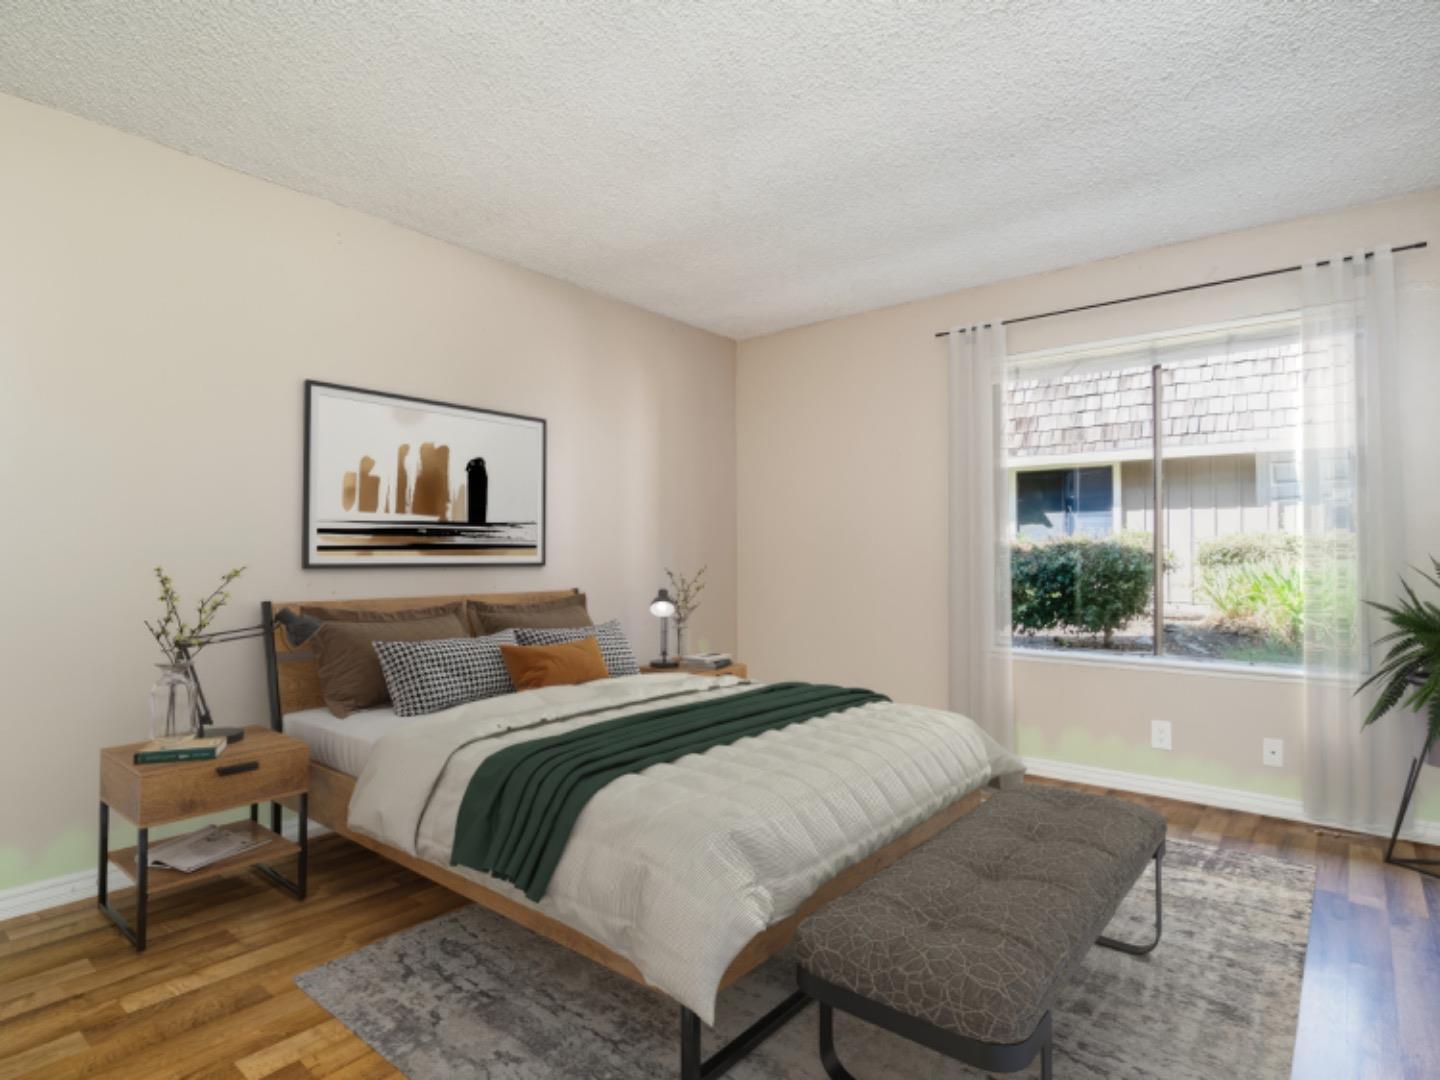
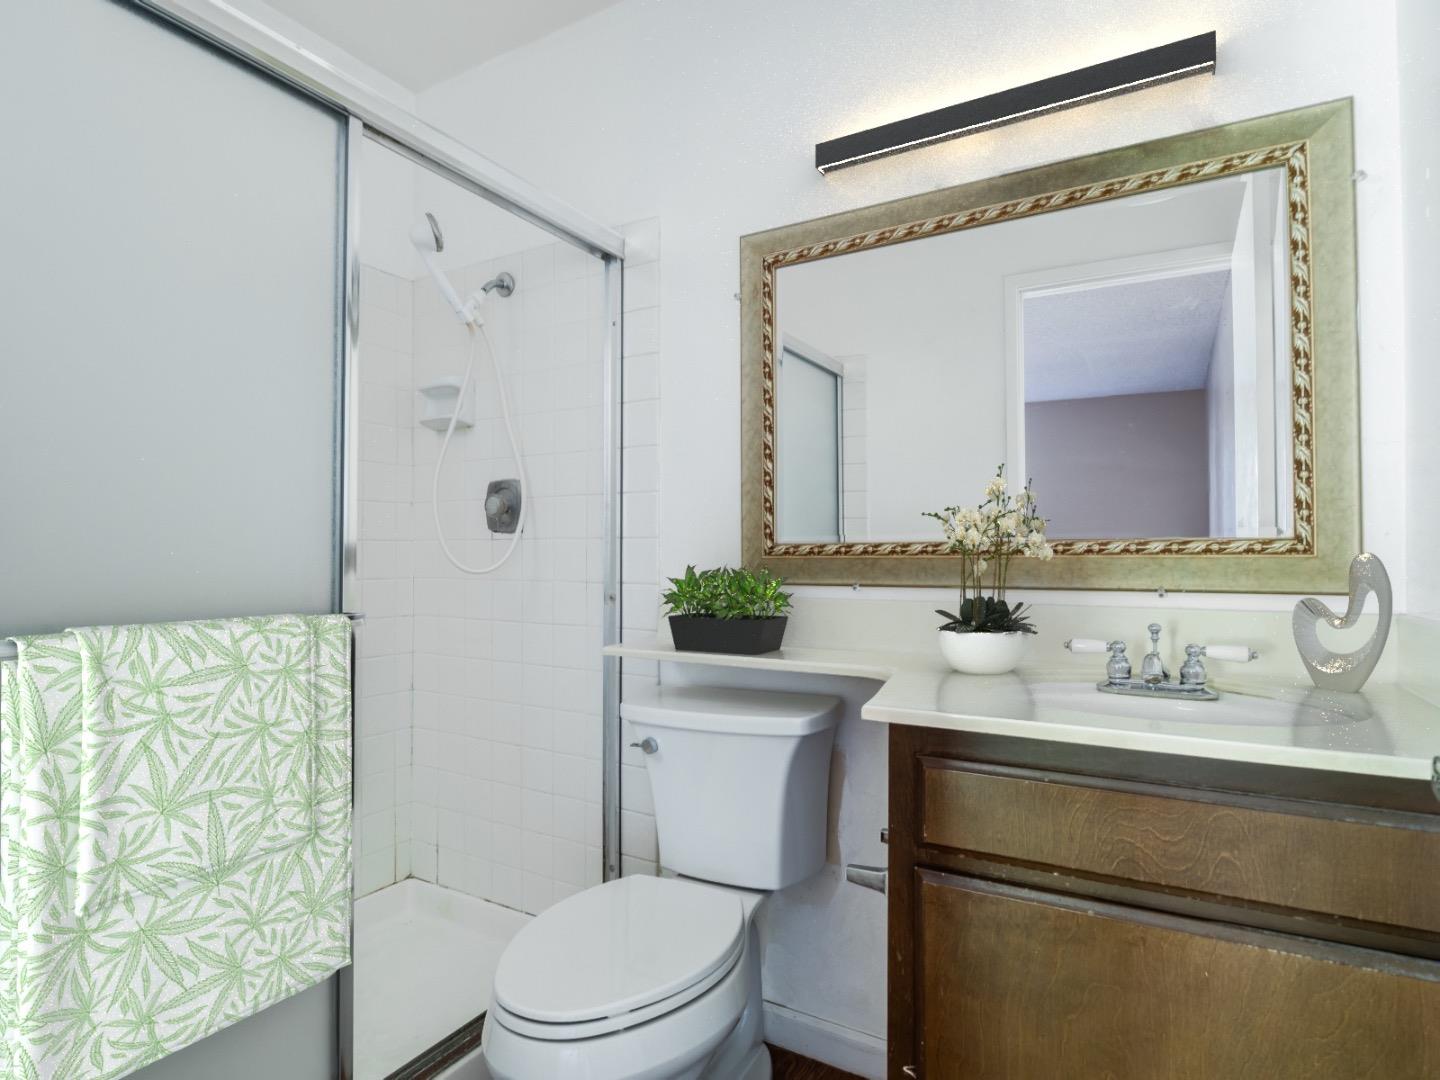
Welcome to this spacious, single-story, end-unit townhome, no neighbors above, in the desirable Tanglewood community of Blossom Valley. Step through the double doors into an open floor plan featuring a bright living room with vaulted ceilings and a dining area overlooking a private backyard ideal for gardening, relaxing, or entertaining. This 3-bedroom, 2-bath fixer is ready for your personalization. Features laminate floors throughout, an indoor laundry room, and a 2-car garage with an electric opener. The front door opens to a peaceful greenbelt, and community amenities include pools, a BBQ area, a game room, and a clubhouse. Conveniently located near Almaden Lake Park, Oakridge Mall, Costco, Almaden Ranch Marketplace, Forma Gym, and VTA Light Rail, with easy access to highways 85, 87, and 101. Enjoy the beautifully landscaped surroundings with mature trees and greenbelts perfect for strolls. Perfect for commuters! Lot is an approx. based on assessor's map dimension.
/u.realgeeks.media/roddarealtyteam/logo-broker.png)
Additional Information
- Acres
- 0.05
- Age
- 46
- Amenities
- Vaulted Ceiling
- Association Fee
- $453
- Association Fee Includes
- Insurance - Common Area, Maintenance - Common Area, Pool, Spa, or Tennis
- Bathroom Features
- Primary - Stall Shower(s), Shower over Tub - 1
- Bedroom Description
- Ground Floor Bedroom, More than One Bedroom on Ground Floor, Primary Bedroom on Ground Floor
- Building Name
- Tanglewood
- Cooling System
- Central AC
- Family Room
- No Family Room
- Fence
- Fenced Back
- Floor Covering
- Laminate
- Foundation
- Concrete Slab
- Garage Parking
- Detached Garage, Gate / Door Opener
- Heating System
- Central Forced Air
- Laundry Facilities
- Inside, Washer / Dryer
- Living Area
- 1,104
- Lot Size
- 2,300
- Neighborhood
- Blossom Valley
- Other Utilities
- Public Utilities
- Pool Description
- Pool - In Ground
- Roof
- Shake
- Sewer
- Sewer Connected
- Unit Description
- End Unit, Unit Faces Common Area
- Year Built
- 1978
- Zoning
- R3B
Mortgage Calculator
 The data relating to real estate for sale on this display comes in part from the Internet Data Exchange program of the MLSListingsTM MLS system. Real estate listings held by brokerage firms other than The Villages Realty - Rodda Realty Team are marked with the Internet Data Exchange and detailed information about them includes the names of the listing brokers and listing agents.
Based on information from MLSListings MLS as of . All data, including all measurements and calculations of area, is obtained from various sources and has not been, and will not be, verified by broker or MLS. All information should be independently reviewed and verified for accuracy. Properties may or may not be listed by the office/agent presenting the information.
Copyright 2026 MLSListings Inc. All rights reserved