475 Waldo RD, Campbell, CA 95008
- $3,050,000
- 5
- BD
- 5
- BA
- 3,257
- SqFt




Listed by Fran Papapietro, 408-623-4155 from Christie's International Real Estate Sereno
(If provided) CoList: from
Sold listing courtesy of Jim Holt from ELEV
- Sold Price
- $3,050,000
- List Price
- $2,698,000
- Closing Date
- Nov 21, 2024
- MLS#
- ML81984305
- Status
- SOLD
- Bedrooms
- 5
- Total Bathrooms
- 5
- Full Bathrooms
- 5
- Sqft. of Residence
- 3,257
- Lot Size
- 9,906
- Listing Area
- Campbell
- Year Built
- 2004
Property Description
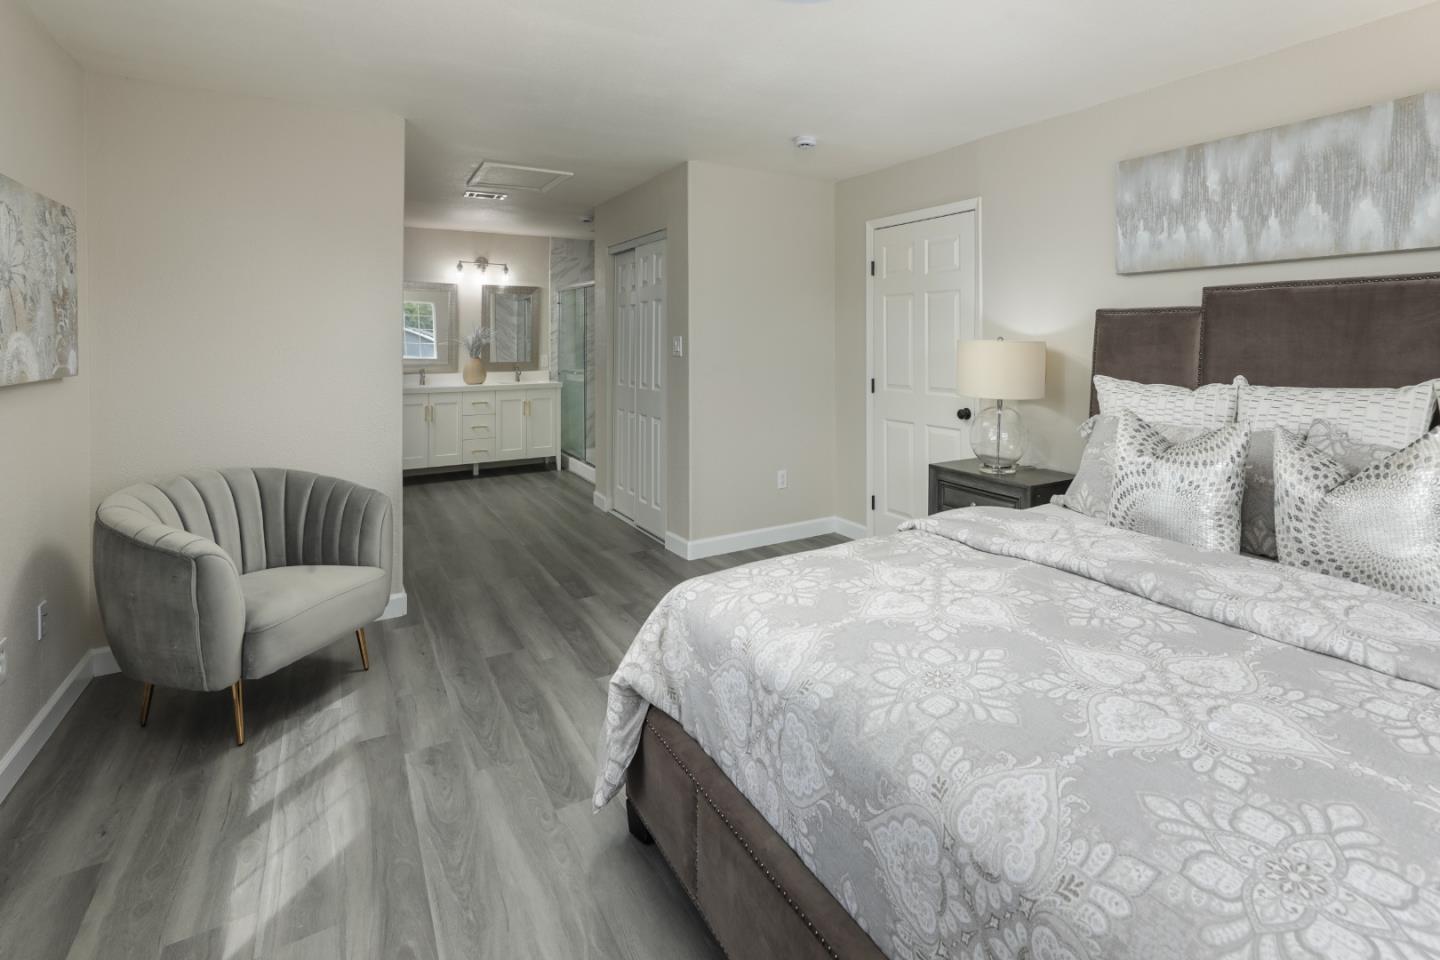
Thoughtfully renovated, this stunning home offers a grand entrance into its ideal mix of light, flow, & flexible space. Both the formal living room & formal dining room with vaulted ceiling overlook the front yard. With access to the expansive backyard with deck, patio, finished shed, & fruit trees, the great room is open-concept with the kitchen, gleaming with freshly-painted white cabinets, granite counters, island, & brand-new stainless steel appliances including down-draft cooktop and double oven. One bedroom with walk-in closet & full ensuite bath is on this main level, as is the laundry room & the attached two-car garage. Upstairs, the primary suite boasts a brand new full ensuite bath with separate water closet, oversized shower with bench, & dual-sink vanity plus two closets. A second bedroom boasts a walk-in closet & full ensuite bath. Two additional bedrooms share a full hallway bath. With a prime location near downtown plus commuting routes 17, 85, & 280, this turnkey home is a must-see!
/u.realgeeks.media/roddarealtyteam/logo-broker.png)
Additional Information
- Acres
- 0.23
- Age
- 20
- Amenities
- Vaulted Ceiling
- Bathroom Features
- Double Sinks, Full on Ground Floor, Primary - Stall Shower(s), Shower over Tub - 1, Stall Shower - 2+
- Bedroom Description
- Ground Floor Bedroom, Primary Bedroom on Ground Floor, Primary Suite / Retreate - 2+
- Cooling System
- Central AC, Multi-Zone
- Energy Features
- Ceiling Insulation, Double Pane Windows
- Family Room
- Kitchen / Family Room Combo
- Fence
- Wood
- Floor Covering
- Vinyl / Linoleum
- Foundation
- Concrete Perimeter
- Garage Parking
- Attached Garage, Gate / Door Opener, Room for Oversized Vehicle
- Heating System
- Central Forced Air - Gas
- Laundry Facilities
- In Utility Room, Inside, Washer / Dryer
- Living Area
- 3,257
- Lot Description
- Grade - Level
- Lot Size
- 9,906
- Neighborhood
- Campbell
- Other Rooms
- Formal Entry, Great Room, Laundry Room, Office Area
- Other Utilities
- Public Utilities
- Roof
- Composition
- Sewer
- Sewer - Public
- Unincorporated Yn
- Yes
- Zoning
- R-1-1
Mortgage Calculator
 The data relating to real estate for sale on this display comes in part from the Internet Data Exchange program of the MLSListingsTM MLS system. Real estate listings held by brokerage firms other than The Villages Realty - Rodda Realty Team are marked with the Internet Data Exchange and detailed information about them includes the names of the listing brokers and listing agents.
Based on information from MLSListings MLS as of . All data, including all measurements and calculations of area, is obtained from various sources and has not been, and will not be, verified by broker or MLS. All information should be independently reviewed and verified for accuracy. Properties may or may not be listed by the office/agent presenting the information.
Copyright 2026 MLSListings Inc. All rights reserved