309 N 3rd ST 4, Campbell, CA 95008
- $620,000
- 2
- BD
- 1
- BA
- 798
- SqFt




Listed by AJ Scott, 650-922-7482 from Intero Real Estate Services
(If provided) CoList: from
Sold listing courtesy of Ayelet Gingold from AGAM
- Sold Price
- $620,000
- List Price
- $599,000
- Closing Date
- Dec 31, 2024
- MLS#
- ML81984213
- Status
- SOLD
- Bedrooms
- 2
- Total Bathrooms
- 1
- Full Bathrooms
- 1
- Sqft. of Residence
- 798
- Year Built
- 1971
Property Description
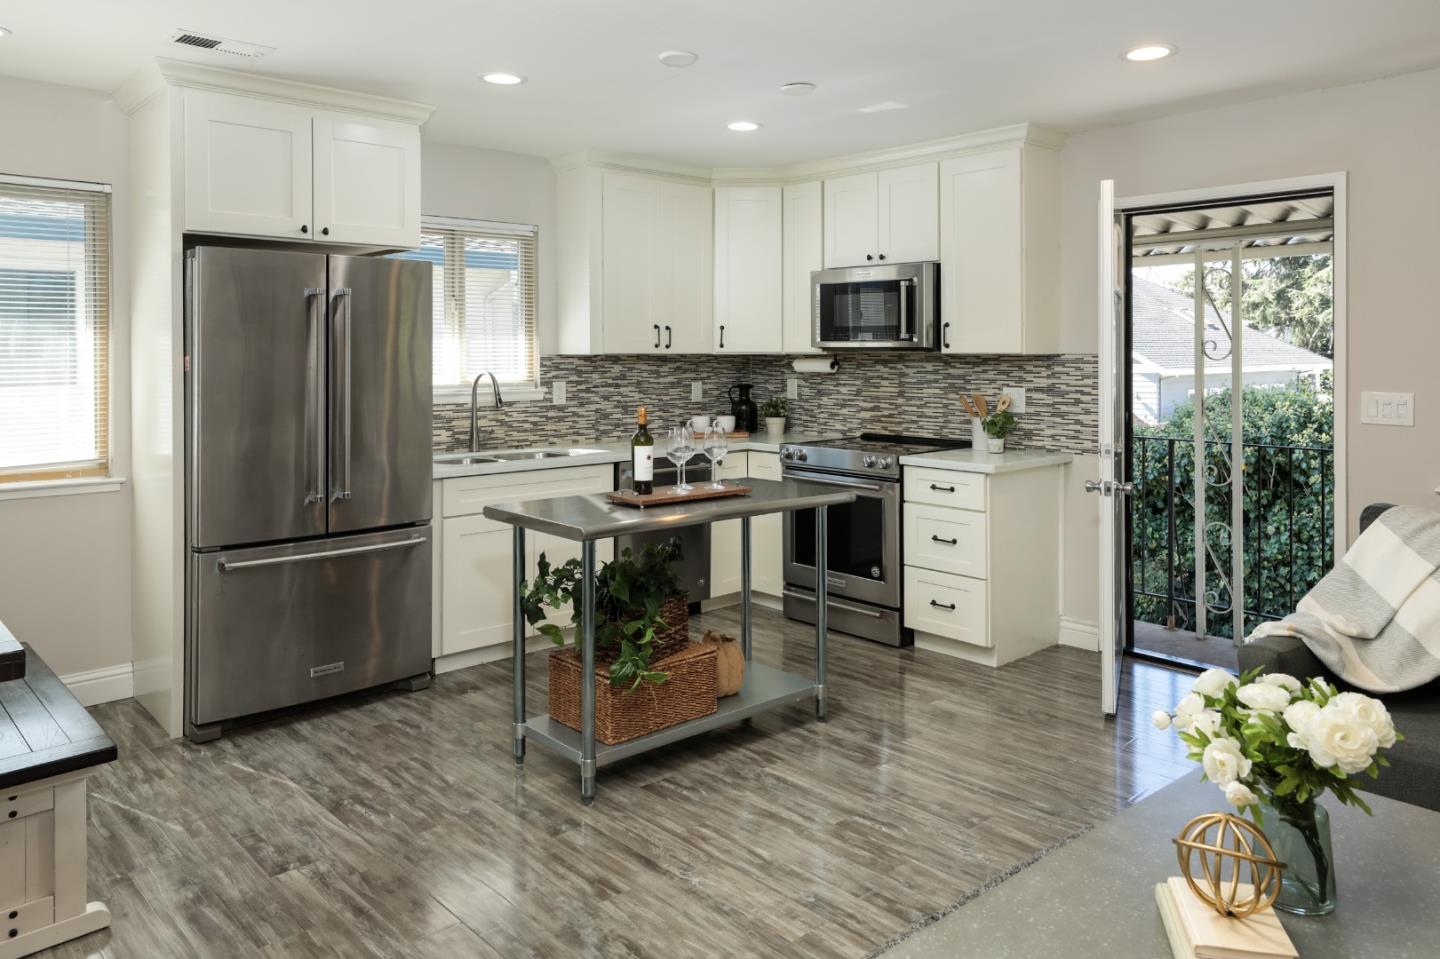
This sought-after top-floor offers a fantastic single-level layout with numerous upgrades. Features an abundance of natural light, full interior paint, vinyl flooring, recessed lighting in every room, soft close cabinetry, stainless steel appliances, central heating and A/C, and an excess of storage space. It's less than a 5-minute walk to downtown Campbell with its restaurants, weekly farmers markets, and vibrant festivals. Additionally located near the Pruneyard, Santana Row, Valley fair, with easy access to Hwy 17, 280, 880, and San Thomas Expressway. The low $495/mo HOA fee covers everything including utilities, garbage, exterior maintenance, water, landscaping, and a recently remodeled community pool. The owner only pays for PG&E.
/u.realgeeks.media/roddarealtyteam/logo-broker.png)
Additional Information
- Age
- 53
- Association Fee
- $495
- Association Fee Includes
- Maintenance - Exterior, Exterior Painting, Garbage, Hot Water, Landscaping / Gardening, Management Fee, Pool, Spa, or Tennis, Reserves, Roof, Common Area Electricity, Water / Sewer, Maintenance - Road, Insurance - Common Area, Insurance - Structure, Maintenance - Common Area
- Bathroom Features
- Shower over Tub - 1
- Building Name
- Hamilton Downs
- Cooling System
- Central AC
- Energy Features
- Double Pane Windows
- Family Room
- Kitchen / Family Room Combo
- Fence
- None
- Floor Covering
- Vinyl / Linoleum
- Foundation
- Concrete Slab
- Garage Parking
- Carport
- Heating System
- Central Forced Air - Gas
- Laundry Facilities
- Community Facility
- Living Area
- 798
- Lot Description
- Grade - Level
- Neighborhood
- Campbell
- Other Rooms
- Storage
- Other Utilities
- Individual Electric Meters, Individual Gas Meters
- Pool Description
- Community Facility, Pool - Fenced, Pool - In Ground
- Roof
- Composition
- Sewer
- Sewer - Public
- Style
- Other
- Total Number Of Units
- 4
- Unincorporated Yn
- Yes
- Unit Description
- Top Floor or Penthouse
- View
- Neighborhood
- Year Built
- 1971
- Zoning
- R-2
Mortgage Calculator
 The data relating to real estate for sale on this display comes in part from the Internet Data Exchange program of the MLSListingsTM MLS system. Real estate listings held by brokerage firms other than The Villages Realty - Rodda Realty Team are marked with the Internet Data Exchange and detailed information about them includes the names of the listing brokers and listing agents.
Based on information from MLSListings MLS as of . All data, including all measurements and calculations of area, is obtained from various sources and has not been, and will not be, verified by broker or MLS. All information should be independently reviewed and verified for accuracy. Properties may or may not be listed by the office/agent presenting the information.
Copyright 2026 MLSListings Inc. All rights reserved