4839 Rue Nice CT, San Jose, CA 95136
- $1,800,000
- 4
- BD
- 3
- BA
- 1,732
- SqFt








Listed by Helen Burke, 408-835-8967 from Intero Real Estate Services
(If provided) CoList: from
Sold listing courtesy of Aella Fan from RDFIN
- Sold Price
- $1,800,000
- List Price
- $1,699,000
- Closing Date
- Dec 06, 2024
- MLS#
- ML81984201
- Status
- SOLD
- Bedrooms
- 4
- Total Bathrooms
- 3
- Full Bathrooms
- 3
- Sqft. of Residence
- 1,732
- Lot Size
- 6,440
- Listing Area
- Blossom Valley
- Year Built
- 1973
Property Description
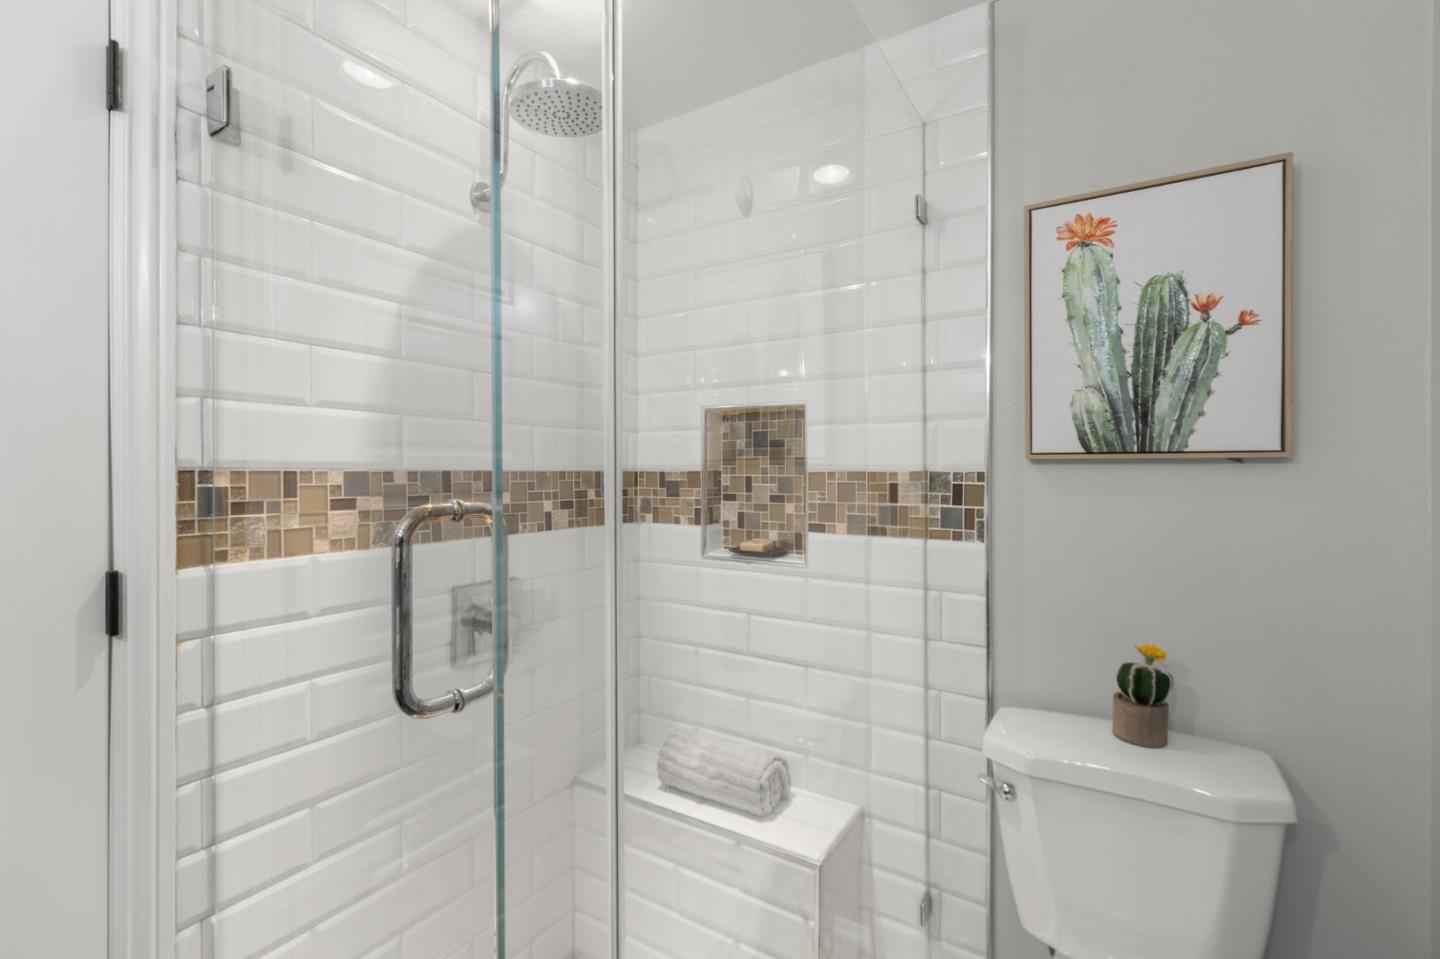
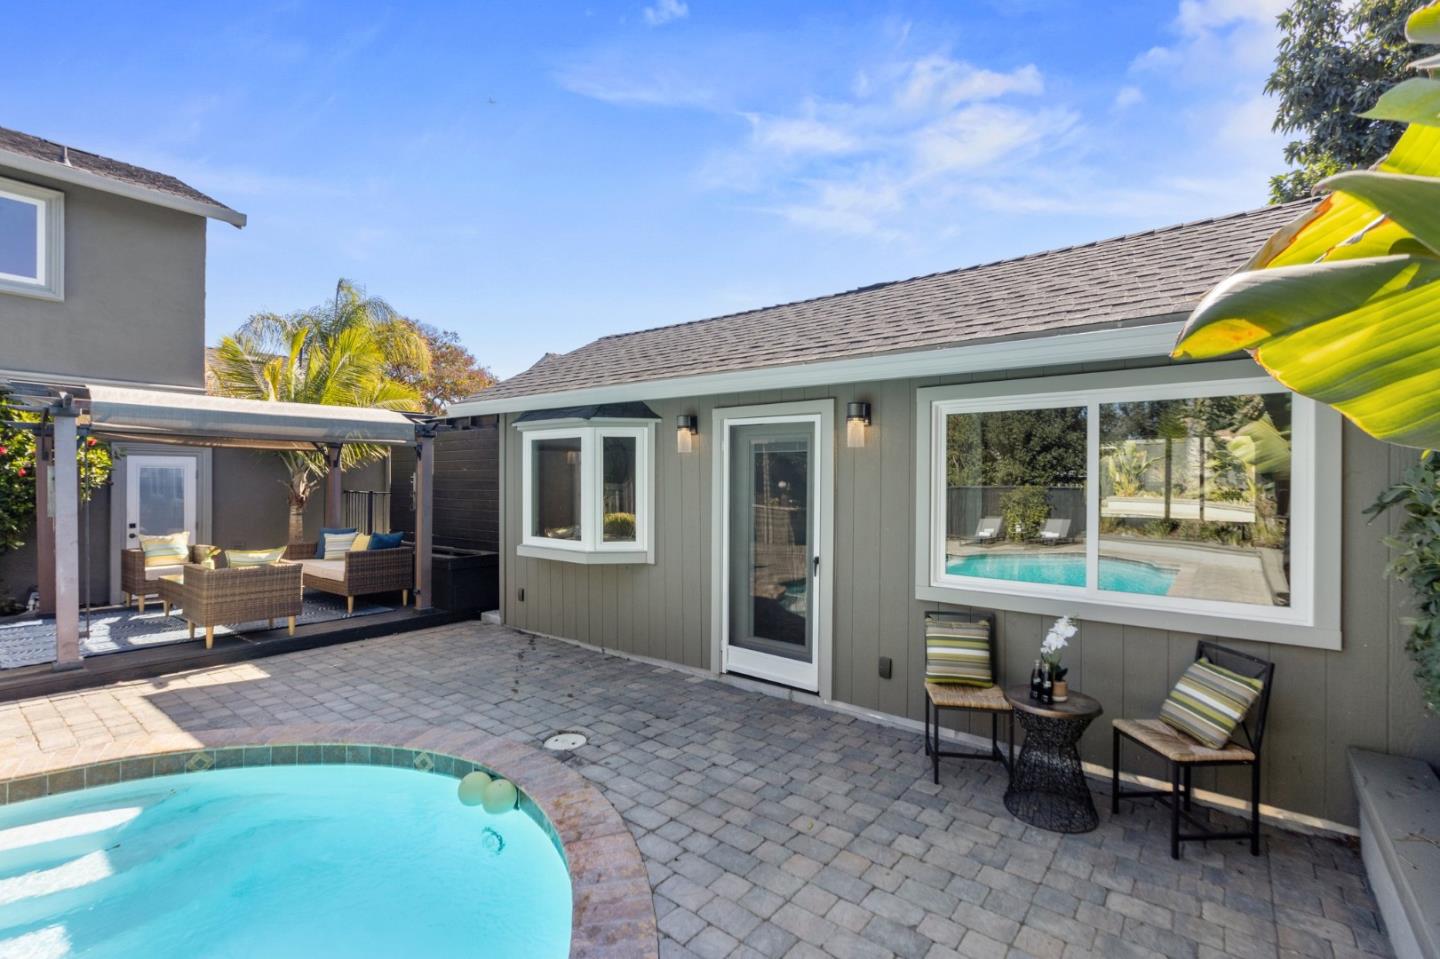
Welcome to this beautifully maintained two-story home, nestled on a peaceful cul-de-sac in a quiet neighborhood with well-established neighbors. Offering 1,732 sq. ft. of living space, this home boasts 4 spacious bedrooms and 3 full bathrooms, providing ample room for comfortable living and entertaining. Abundant natural light fills every corner, creating a warm and inviting ambiance. Enjoy the cozy charm of fireplaces located in the master bedroom, living room, and dining area. The well-designed layout flows effortlessly from the living spaces to a modern kitchen, ideal for everyday living. Outside, you'll find your own private backyard retreat, featuring a sparkling swimming pool, a versatile pool house/ADU perfect for guests or a home office, and an outdoor barbecue areaperfect for hosting gatherings. Conveniently located near hospitals, shopping centers, and major freeways, this home offers the perfect balance of tranquility and accessibility. Take a walk to nearby Martial Cottle Park for year-round hiking, gardening, and activities. Lovingly maintained, this home is ready to welcome you.
/u.realgeeks.media/roddarealtyteam/logo-broker.png)
Additional Information
- Acres
- 0.15
- Age
- 51
- Amenities
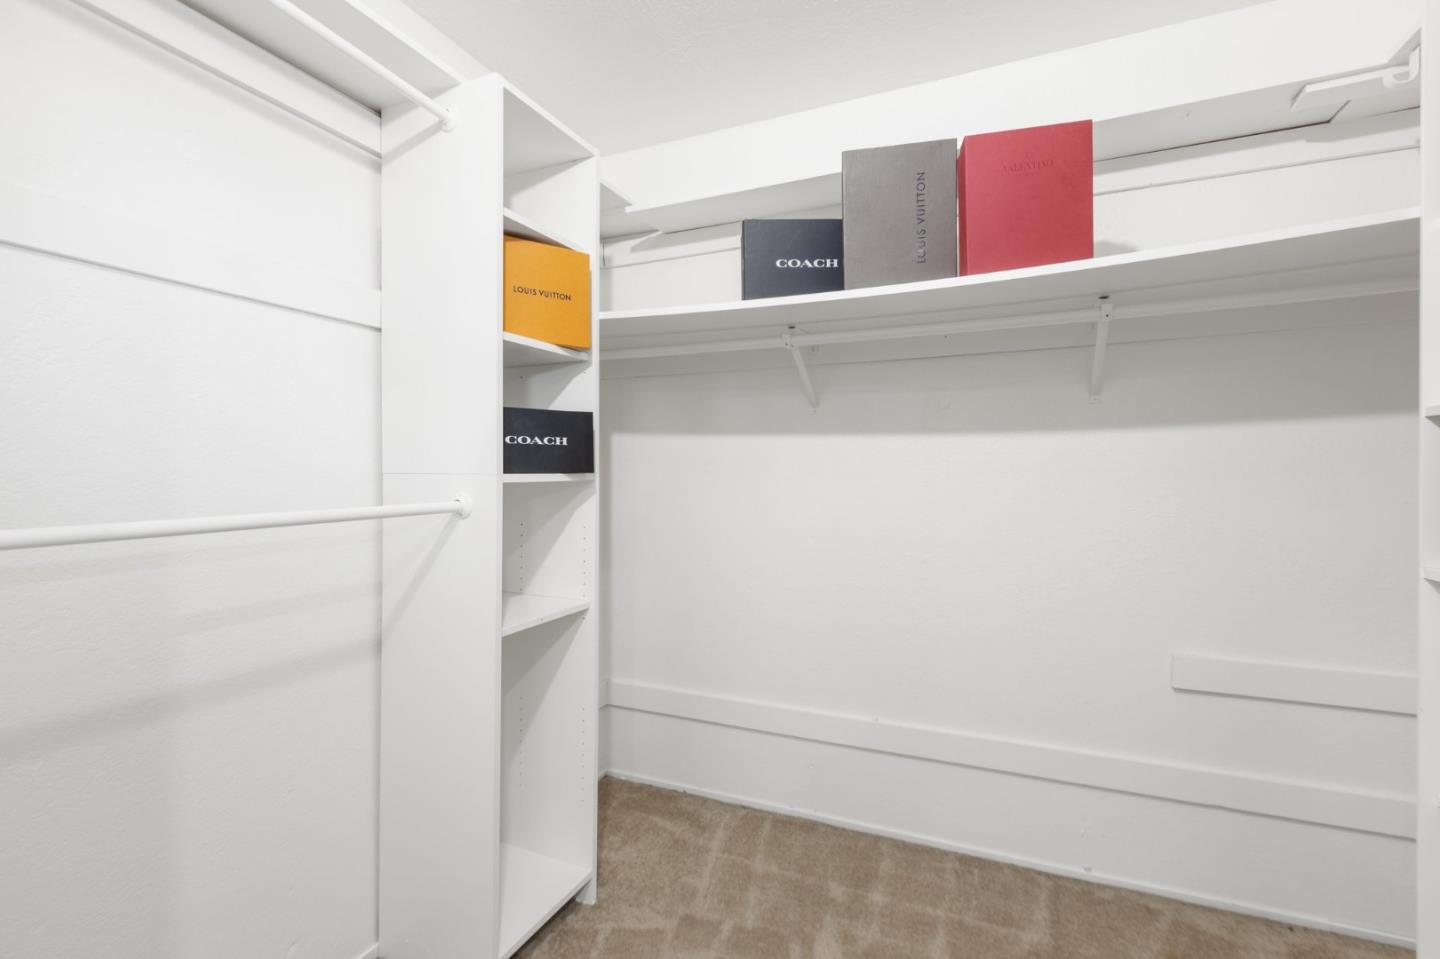
- Garden Window, Skylight, Walk-in Closet
- Bathroom Features
- Primary - Sunken Tub
- Bedroom Description
- Walk-in Closet
- Cooling System
- Central AC
- Family Room
- Kitchen / Family Room Combo
- Fence
- Fenced
- Fireplace Description
- Family Room, Gas Burning, Living Room, Primary Bedroom
- Floor Covering
- Carpet, Laminate, Tile
- Foundation
- Crawl Space
- Garage Parking
- Attached Garage, On Street, Room for Oversized Vehicle
- Heating System
- Central Forced Air
- Laundry Facilities
- In Garage
- Living Area
- 1,732
- Lot Size
- 6,440
- Neighborhood
- Blossom Valley
- Other Rooms
- Artist Studio, Den / Study / Office, Workshop
- Other Utilities
- Public Utilities
- Pool Description
- Cabana / Dressing Room, Pool - In Ground
- Roof
- Composition
- Sewer
- Sewer - Public
- Style
- Ranch
- Unincorporated Yn
- Yes
- Zoning
- R1-8P
Mortgage Calculator
 The data relating to real estate for sale on this display comes in part from the Internet Data Exchange program of the MLSListingsTM MLS system. Real estate listings held by brokerage firms other than The Villages Realty - Rodda Realty Team are marked with the Internet Data Exchange and detailed information about them includes the names of the listing brokers and listing agents.
Based on information from MLSListings MLS as of . All data, including all measurements and calculations of area, is obtained from various sources and has not been, and will not be, verified by broker or MLS. All information should be independently reviewed and verified for accuracy. Properties may or may not be listed by the office/agent presenting the information.
Copyright 2026 MLSListings Inc. All rights reserved