2881 Meridian AVE 246, San Jose, CA 95124
- $1,190,000
- 3
- BD
- 3
- BA
- 1,938
- SqFt




Listed by Rhonda Hansen, 408-718-1782 from Compass
(If provided) CoList: Mitra Lahidji from Compass
Sold listing courtesy of Kenneth Nguyen from NTERO
- Sold Price
- $1,190,000
- List Price
- $1,250,000
- Closing Date
- Dec 20, 2024
- MLS#
- ML81984171
- Status
- SOLD
- Bedrooms
- 3
- Total Bathrooms
- 3
- Full Bathrooms
- 3
- Sqft. of Residence
- 1,938
- Year Built
- 2007
Property Description
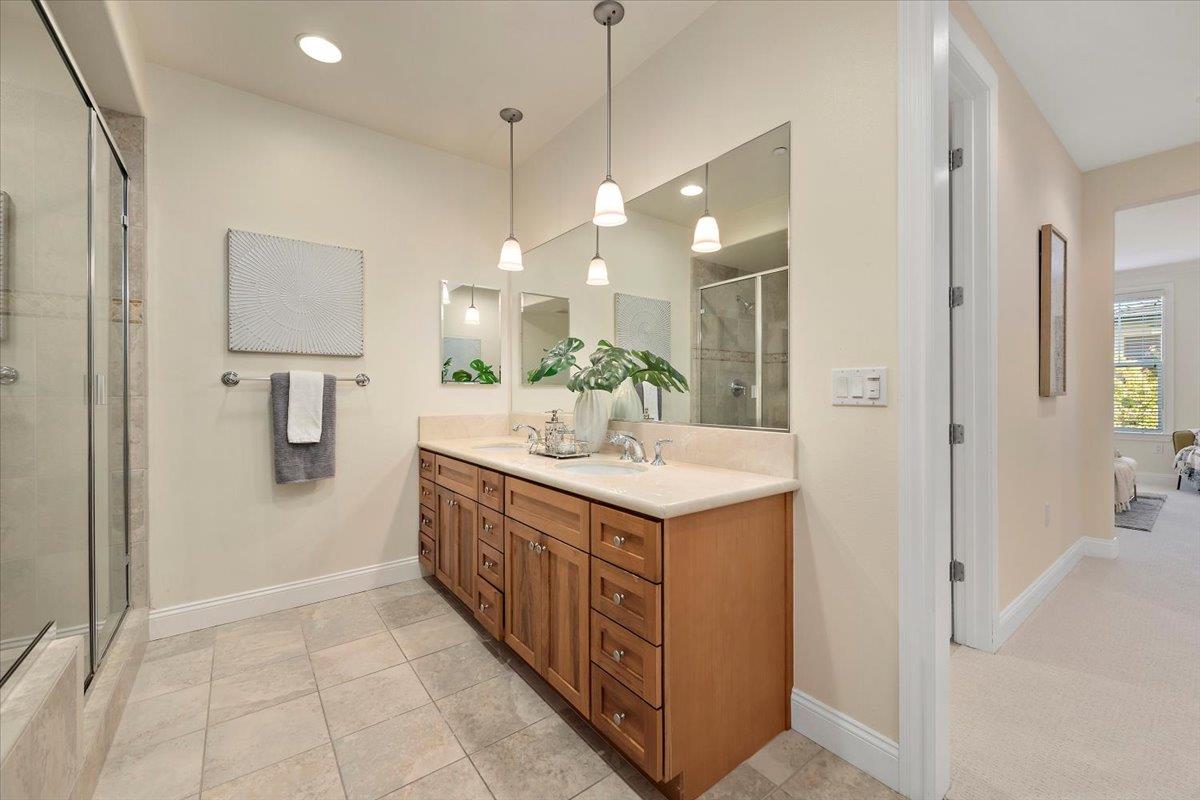
Experience 1938 +/- SF of single-level luxury living with a rare 3 BR/3BA configuration in this Toll Brothers condo located adjacent to Willow Glen. This home offers a blend of modern design, privacy and convenience. The spacious and open floor plan, fashioned for both comfort and style, is ideal for entertaining. Two primary bedrooms with walk-in closets, high ceilings, an abundance of natural light and new carpet. The kitchen with granite countertops, engineered wood flooring and stainless steel appliances is a culinary enthusiast's dream. At the end of the day, relax and unwind in your primary bedroom or soak in the oversized tub. A stairway near your doorstep provides quick and easy access to the garage and Meridian Ave. The complex includes a playground as well as an onsite workout room, clubhouse and pool. The location is ideal for those who enjoy an active lifestyle, with Doerr and Kirk Park a short distance away. Experience peace of mind with secure entry to the building and nightly private patrolling. For commuters, the home is conveniently located with easy access to multiple highways and it's close to restaurants and shopping. Plus, a Tesla supercharger station is coming up next door. Whether you seek modern comfort, security or convenience, this home offers it all.
/u.realgeeks.media/roddarealtyteam/logo-broker.png)
Additional Information
- Age
- 17
- Amenities
- High Ceiling, Walk-in Closet
- Association Fee
- $619
- Association Fee Includes
- Common Area Electricity, Common Area Gas, Exterior Painting, Fencing, Garbage, Insurance - Common Area, Insurance - Structure, Landscaping / Gardening, Maintenance - Common Area, Maintenance - Exterior, Maintenance - Road, Pool, Spa, or Tennis, Roof, Security Service
- Bathroom Features
- Granite, Oversized Tub, Primary - Oversized Tub, Primary - Stall Shower(s), Shower over Tub - 1, Stall Shower - 2+, Tile, Tubs - 2+
- Bedroom Description
- More than One Primary Bedroom, Walk-in Closet
- Building Name
- Willow Glen Place
- Cooling System
- Central AC
- Energy Features
- Double Pane Windows, Thermostat Controller
- Family Room
- No Family Room
- Fireplace Description
- Gas Burning, Gas Starter, Living Room
- Floor Covering
- Carpet, Tile, Wood
- Foundation
- Other
- Garage Parking
- Attached Garage, Common Parking Area, Covered Parking, Gate / Door Opener, Guest / Visitor Parking, Uncovered Parking, Underground Parking
- Heating System
- Central Forced Air
- Laundry Facilities
- Inside, Washer / Dryer
- Living Area
- 1,938
- Neighborhood
- Willow Glen
- Other Rooms
- Storage
- Other Utilities
- Public Utilities
- Pool Description
- Community Facility, Pool - Fenced, Spa / Hot Tub
- Roof
- Tile
- Sewer
- Sewer - Public, Sewer Connected
- Total Number Of Units
- 165
- View
- View of Mountains, Neighborhood, Other
- Year Built
- 2007
- Zoning
- C1H
Mortgage Calculator
 The data relating to real estate for sale on this display comes in part from the Internet Data Exchange program of the MLSListingsTM MLS system. Real estate listings held by brokerage firms other than The Villages Realty - Rodda Realty Team are marked with the Internet Data Exchange and detailed information about them includes the names of the listing brokers and listing agents.
Based on information from MLSListings MLS as of . All data, including all measurements and calculations of area, is obtained from various sources and has not been, and will not be, verified by broker or MLS. All information should be independently reviewed and verified for accuracy. Properties may or may not be listed by the office/agent presenting the information.
Copyright 2026 MLSListings Inc. All rights reserved