1023 Roy AVE, San Jose, CA 95125
- $1,325,000
- 3
- BD
- 2
- BA
- 1,421
- SqFt






Listed by James Roberts, 408-839-7923 from Coldwell Banker Realty
(If provided) CoList: from
Sold listing courtesy of Patrick Farnsworth from SGP
- Sold Price
- $1,325,000
- List Price
- $1,300,000
- Closing Date
- Nov 07, 2024
- MLS#
- ML81984162
- Status
- SOLD
- Bedrooms
- 3
- Total Bathrooms
- 2
- Full Bathrooms
- 2
- Sqft. of Residence
- 1,421
- Year Built
- 1974
Property Description
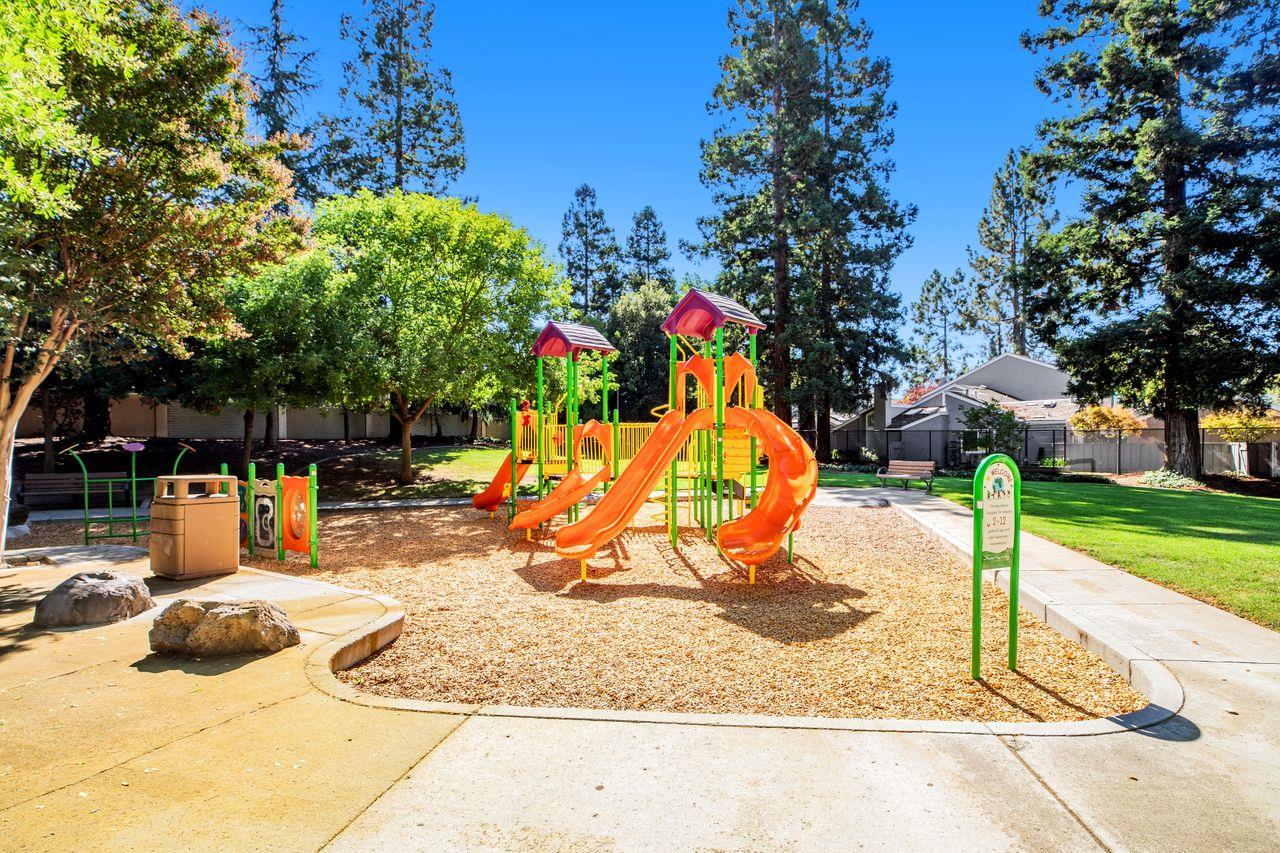
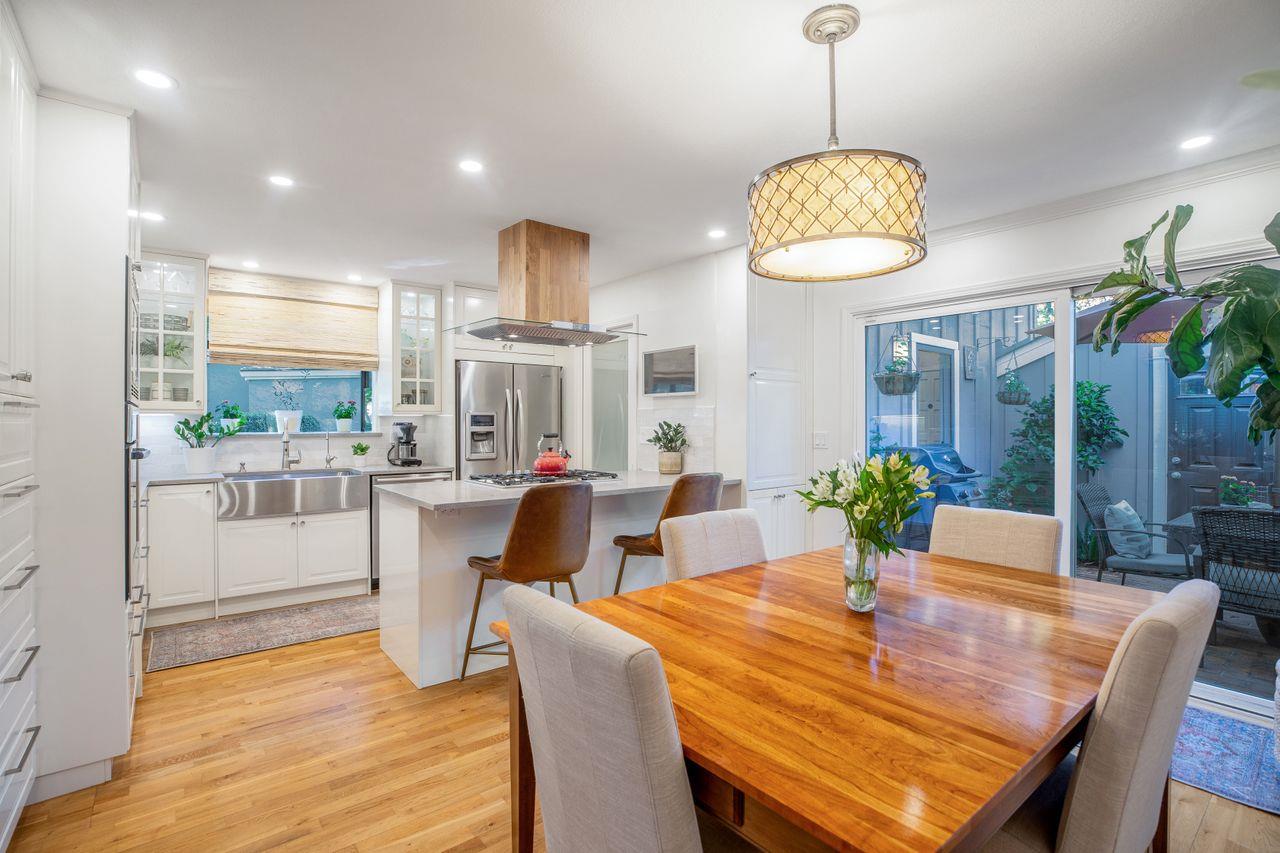
Single Story Living in Parklike Setting! This spectacular remodeled end unit townhome is filled with natural light and is ready for you to move-in and enjoy. This three bedroom, two bathroom townhome is nestled in a quiet tree-lined neighborhood and in an ideal location in the much sought after Lincoln Village community. Featuring a stylish open concept kitchen with breakfast bar, quartz countertops, Bosch stainless steel appliances, farmhouse sink, glass doored cabinets, solid core doors, large pantry and coffee bar. The kitchen opens into the spacious dining area with direct access to the private patio. Beyond the kitchen is the inside laundry room with side by side washer/dryer and additional storage cabinets. The primary bedroom has abundant closet space and a view of the interior courtyard and ensuite bathroom with large vanity and step-in shower with glass doors. Down the hall you'll find two additional bedrooms with large windows and the hall bathroom. The 3rd Bedroom offers the utility of a bedroom, office, or library. There's abundant storage space in the pull-down attic and 2 car garage. Other features include: vaulted ceilings, skylights, dual-pane windows, engineered hardwood floors, recessed lighting, ceiling fans, crown moldings, and tiled gas fireplace.
/u.realgeeks.media/roddarealtyteam/logo-broker.png)
Additional Information
- Age
- 50
- Amenities
- Built-in Vacuum, High Ceiling, Skylight, Vaulted Ceiling
- Association Fee
- $570
- Association Fee Includes
- Common Area Electricity, Common Area Gas, Exterior Painting, Maintenance - Common Area, Maintenance - Exterior, Management Fee
- Building Name
- Lincoln Village
- Cooling System
- Ceiling Fan, Central AC
- Family Room
- Separate Family Room
- Fireplace Description
- Gas Starter, Living Room
- Floor Covering
- Carpet, Hardwood, Tile
- Foundation
- Concrete Slab
- Garage Parking
- Attached Garage, Gate / Door Opener, Lighted Parking Area
- Heating System
- Central Forced Air - Gas, Forced Air
- Laundry Facilities
- In Utility Room
- Living Area
- 1,421
- Neighborhood
- Willow Glen
- Other Rooms
- Attic, Office Area, Storage, Utility Room
- Other Utilities
- Public Utilities
- Roof
- Composition
- Sewer
- Sewer Connected
- Unincorporated Yn
- Yes
- Year Built
- 1974
- Zoning
- R1-8P
Mortgage Calculator
 The data relating to real estate for sale on this display comes in part from the Internet Data Exchange program of the MLSListingsTM MLS system. Real estate listings held by brokerage firms other than The Villages Realty - Rodda Realty Team are marked with the Internet Data Exchange and detailed information about them includes the names of the listing brokers and listing agents.
Based on information from MLSListings MLS as of . All data, including all measurements and calculations of area, is obtained from various sources and has not been, and will not be, verified by broker or MLS. All information should be independently reviewed and verified for accuracy. Properties may or may not be listed by the office/agent presenting the information.
Copyright 2026 MLSListings Inc. All rights reserved