3644 Warner DR, San Jose, CA 95127
- $1,860,000
- 3
- BD
- 3
- BA
- 2,086
- SqFt






Listed by Mitch Del Rosario, 510-579-1069 from Kollab Real Estate
(If provided) CoList: from
Sold listing courtesy of Shantih Moriarty from RDFIN
- Sold Price
- $1,860,000
- List Price
- $1,689,000
- Closing Date
- Nov 20, 2024
- MLS#
- ML81984139
- Status
- SOLD
- Bedrooms
- 3
- Total Bathrooms
- 3
- Full Bathrooms
- 2
- Partial Bathrooms
- 1
- Sqft. of Residence
- 2,086
- Lot Size
- 10,080
- Listing Area
- Alum Rock
- Year Built
- 1977
Property Description
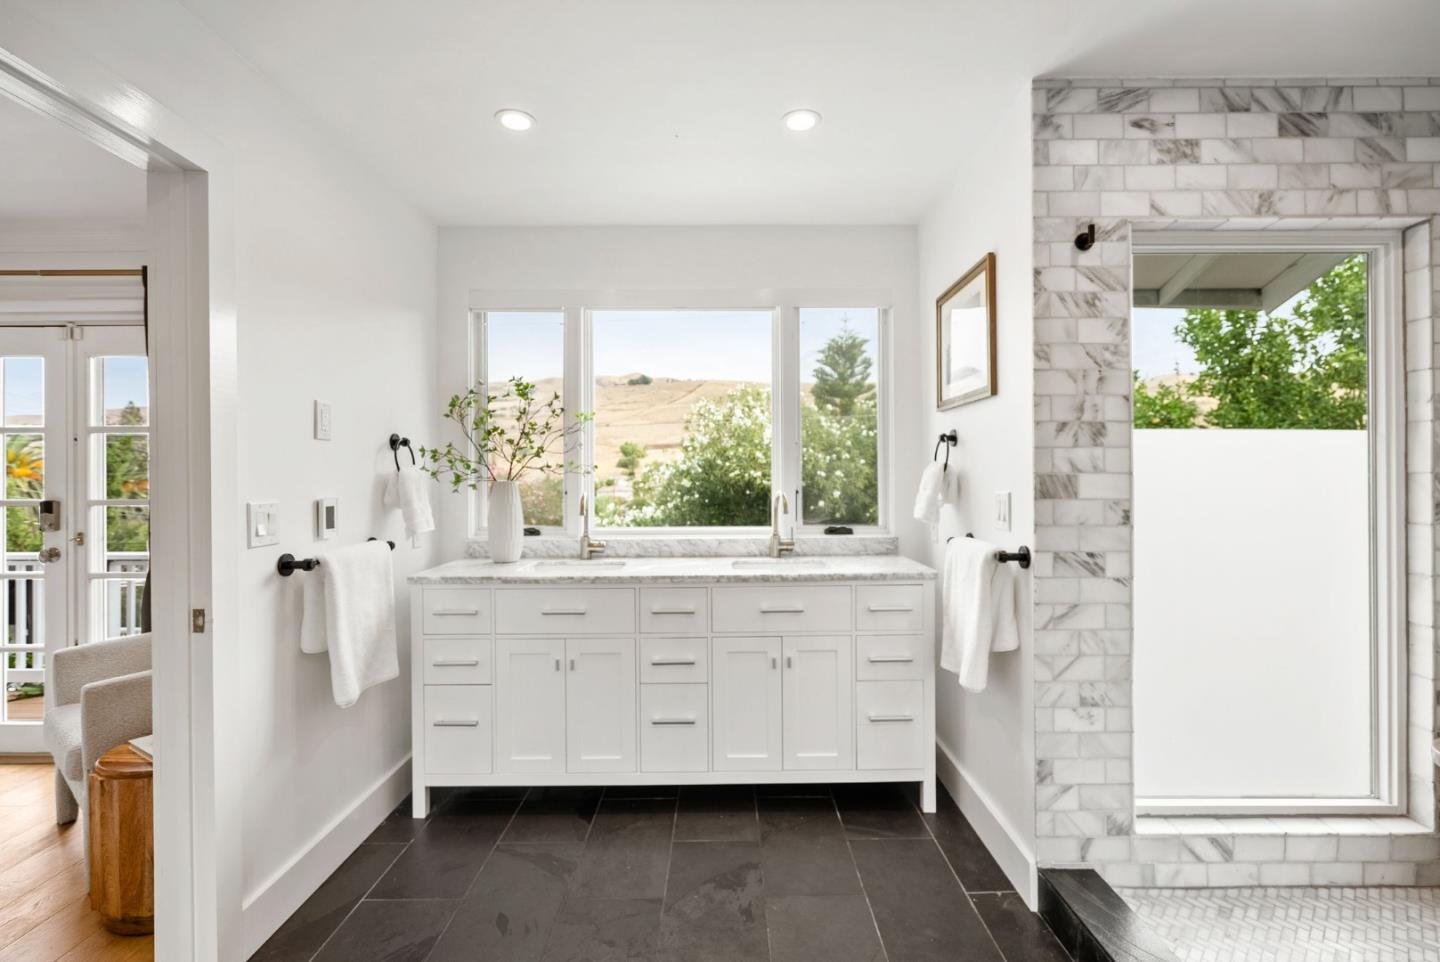
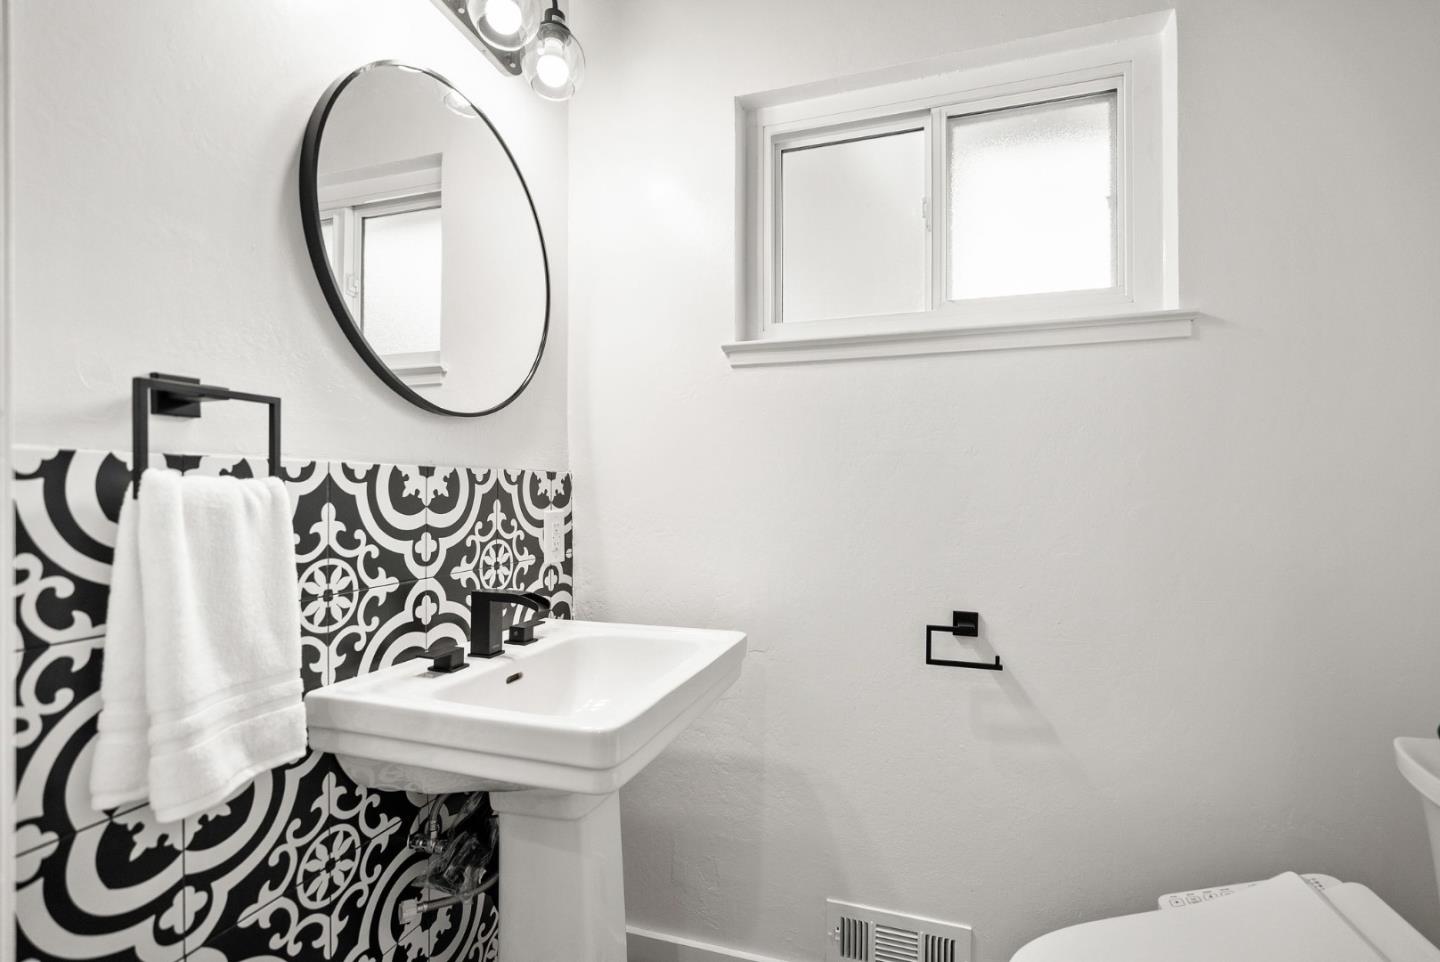
Dialed-in turnkey retreat nestled in the hills above Silicon Valley. This beautifully updated home seamlessly blends modern luxury with serene natural beauty, offering breathtaking mountain views. The open-concept interior features gleaming hardwood floors bathed in natural light. At its heart lies a designer kitchen with Miele appliances, built-in coffee maker, wine fridge, and combination oven, complemented by custom hands-free cabinets and an innovative flip-up window. The home's thoughtful updates include a recirculation system providing on-demand hot water, while the master bath boasts radiant heated floors. Outdoor living reaches new heights with expansive decks, a remote app-controlled pool/hot tub, sauna, and an automated louvered Pergola covering a 16-gauge steel outdoor kitchen. Electric heaters and automatic sunshades with lighting create the perfect entertainment space. The fully landscaped grounds feature mature fruit trees and an English Rose Garden. Car enthusiasts will appreciate the finished garage with racedeck flooring, built-in cabinets, and a car lift. Located in a quiet, secluded neighborhood, this turnkey property offers the perfect escape from city life while keeping you connected to Silicon Valley. More than just a home, this is lifestyle!
/u.realgeeks.media/roddarealtyteam/logo-broker.png)
Additional Information
- Acres
- 0.23
- Age
- 47
- Amenities
- Open Beam Ceiling, High Ceiling
- Cooling System
- Central AC
- Energy Features
- Attic Fan, Double Pane Windows
- Family Room
- Separate Family Room
- Fireplace Description
- Gas Burning
- Floor Covering
- Carpet, Hardwood
- Foundation
- Concrete Perimeter
- Garage Parking
- Attached Garage
- Heating System
- Central Forced Air
- Living Area
- 2,086
- Lot Size
- 10,080
- Neighborhood
- Alum Rock
- Other Rooms
- Laundry Room
- Other Utilities
- Public Utilities
- Pool Description
- Pool - Heated
- Roof
- Composition
- Sewer
- Sewer - Public
- Style
- Ranch
- View
- Hills
- Zoning
- R1-5
Mortgage Calculator
 The data relating to real estate for sale on this display comes in part from the Internet Data Exchange program of the MLSListingsTM MLS system. Real estate listings held by brokerage firms other than The Villages Realty - Rodda Realty Team are marked with the Internet Data Exchange and detailed information about them includes the names of the listing brokers and listing agents.
Based on information from MLSListings MLS as of . All data, including all measurements and calculations of area, is obtained from various sources and has not been, and will not be, verified by broker or MLS. All information should be independently reviewed and verified for accuracy. Properties may or may not be listed by the office/agent presenting the information.
Copyright 2026 MLSListings Inc. All rights reserved