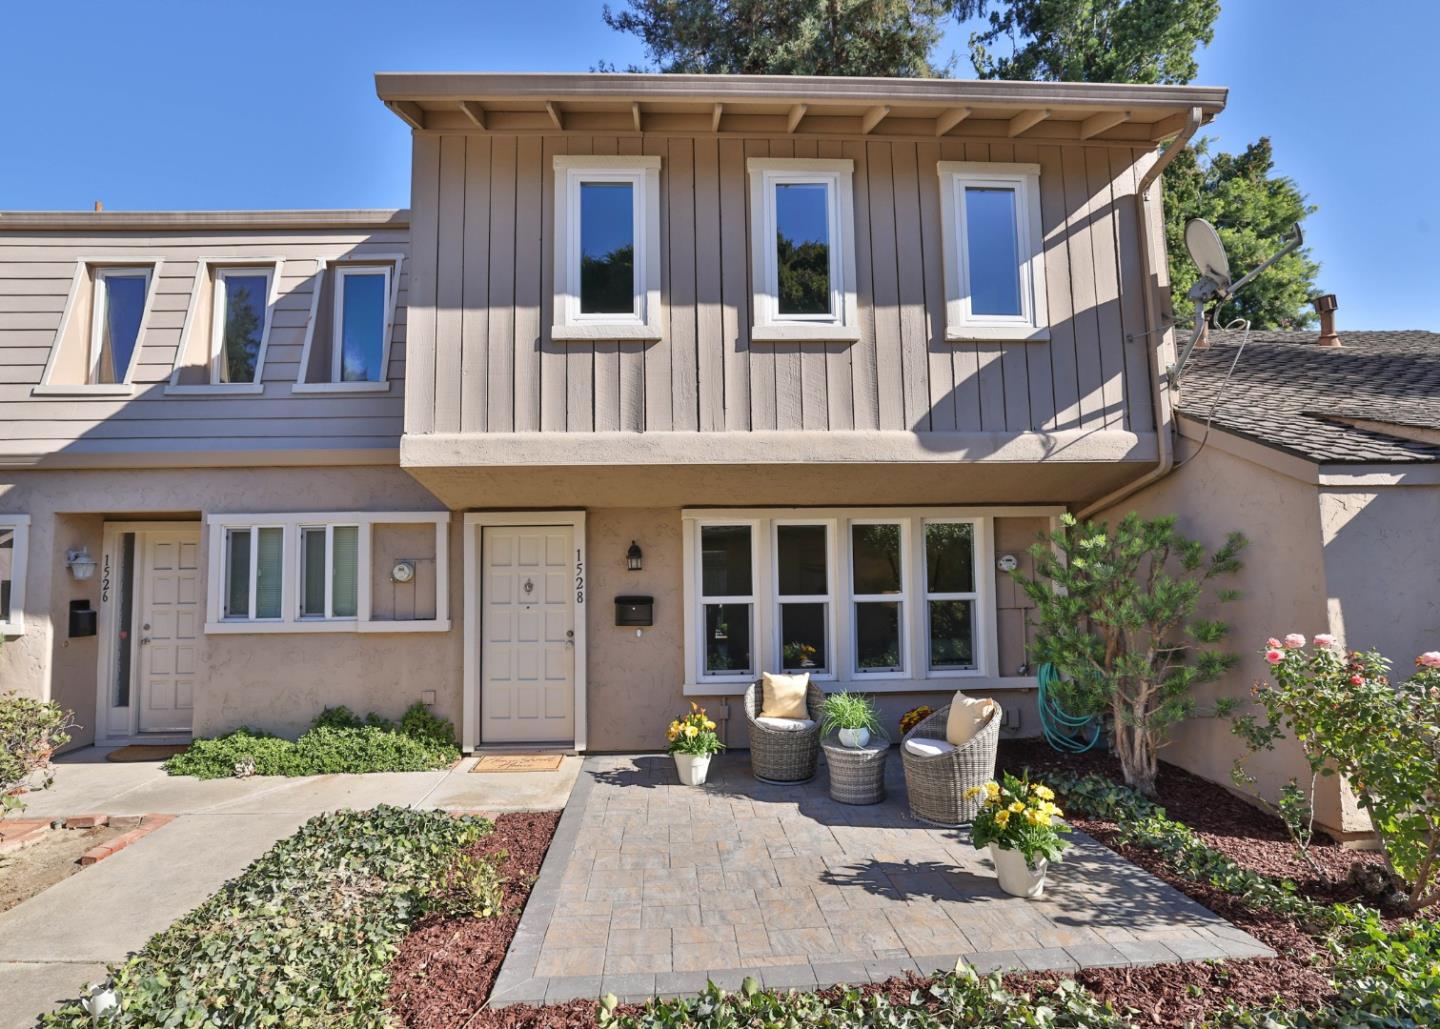
1528 Pine Glen CT, San Jose, CA 95125
- $1,275,000
- 2
- BD
- 3
- BA
- 1,260
- SqFt


Listed by Bonafede Team, 408-891-2495 from Compass
(If provided) CoList: from
Sold listing courtesy of Scott C. Poncetta from KWLGE
- Sold Price
- $1,275,000
- List Price
- $1,250,000
- Closing Date
- Dec 31, 2024
- MLS#
- ML81984074
- Status
- SOLD
- Bedrooms
- 2
- Total Bathrooms
- 3
- Full Bathrooms
- 2
- Partial Bathrooms
- 1
- Sqft. of Residence
- 1,260
- Lot Size
- 1,320
- Year Built
- 1971
Property Description
Welcome to this beautifully renovated 2 large en-suite bedroom, 2.5bath townhome nestled in the heart of Willow Glen. Just a short walk from vibrant Downtown Willow Glen, this quiet home is tucked away in the back of the community, offering both privacy & tranquility. The freshly paved front patio welcomes you, while the backyard opens to a serene greenbelt with majestic Redwood trees, perfect for enjoying peaceful outdoor moments. The community amenities include a sparkling pool & a clubhouse, enhancing your living experience. Inside, you'll find 2 spacious ensuite bedrooms located upstairs, each with updated bathrooms & oversized mirrored closets. The primary suite boasts vaulted ceilings for an airy feel. The home also offers ample storage with built-in bookshelves and extra storage space throughout. With a freshly painted interior, new carpets, and modern fixtures, this home is move-in ready. The brand-new kitchen features custom cabinets, quartz countertops, and stainless steel appliances, perfect for culinary enthusiasts. Additionally, the home includes indoor laundry hookups for your convenience. The detached 2-car garage comes with a workshop, providing both parking and workspace. Don't miss the opportunity to make this stunning Willow Glen townhome yours!
/u.realgeeks.media/roddarealtyteam/logo-broker.png)
Additional Information
- Acres
- 0.03
- Age
- 53
- Amenities
- Vaulted Ceiling
- Association Fee
- $494
- Association Fee Includes
- Exterior Painting, Insurance - Common Area, Insurance - Liability, Landscaping / Gardening, Maintenance - Common Area, Maintenance - Exterior, Pool, Spa, or Tennis, Roof
- Bathroom Features
- Half on Ground Floor, Primary - Stall Shower(s), Shower over Tub - 1, Tile
- Bedroom Description
- More than One Primary Bedroom
- Building Name
- Forest Glen
- Cooling System
- None
- Family Room
- Separate Family Room
- Fence
- Wood
- Floor Covering
- Carpet, Hardwood, Tile
- Foundation
- Concrete Slab
- Garage Parking
- Detached Garage, Guest / Visitor Parking
- Heating System
- Baseboard
- Laundry Facilities
- Electricity Hookup (220V), Inside
- Living Area
- 1,260
- Lot Size
- 1,320
- Neighborhood
- Willow Glen
- Other Utilities
- Public Utilities
- Roof
- Composition
- Sewer
- Sewer - Public
- Unincorporated Yn
- Yes
- Year Built
- 1971
- Zoning
- R1-8P
Mortgage Calculator
 The data relating to real estate for sale on this display comes in part from the Internet Data Exchange program of the MLSListingsTM MLS system. Real estate listings held by brokerage firms other than The Villages Realty - Rodda Realty Team are marked with the Internet Data Exchange and detailed information about them includes the names of the listing brokers and listing agents.
Based on information from MLSListings MLS as of . All data, including all measurements and calculations of area, is obtained from various sources and has not been, and will not be, verified by broker or MLS. All information should be independently reviewed and verified for accuracy. Properties may or may not be listed by the office/agent presenting the information.
Copyright 2026 MLSListings Inc. All rights reserved