388 Union AVE D, Campbell, CA 95008
- $950,000
- 2
- BD
- 3
- BA
- 1,244
- SqFt




Listed by Jordan Shea, 408-476-7776 from Intero Real Estate Services
(If provided) CoList: from
Sold listing courtesy of Maria Stich from NTERO
- Sold Price
- $950,000
- List Price
- $899,000
- Closing Date
- Dec 13, 2024
- MLS#
- ML81984063
- Status
- SOLD
- Bedrooms
- 2
- Total Bathrooms
- 3
- Full Bathrooms
- 2
- Partial Bathrooms
- 1
- Sqft. of Residence
- 1,244
- Year Built
- 1981
Property Description
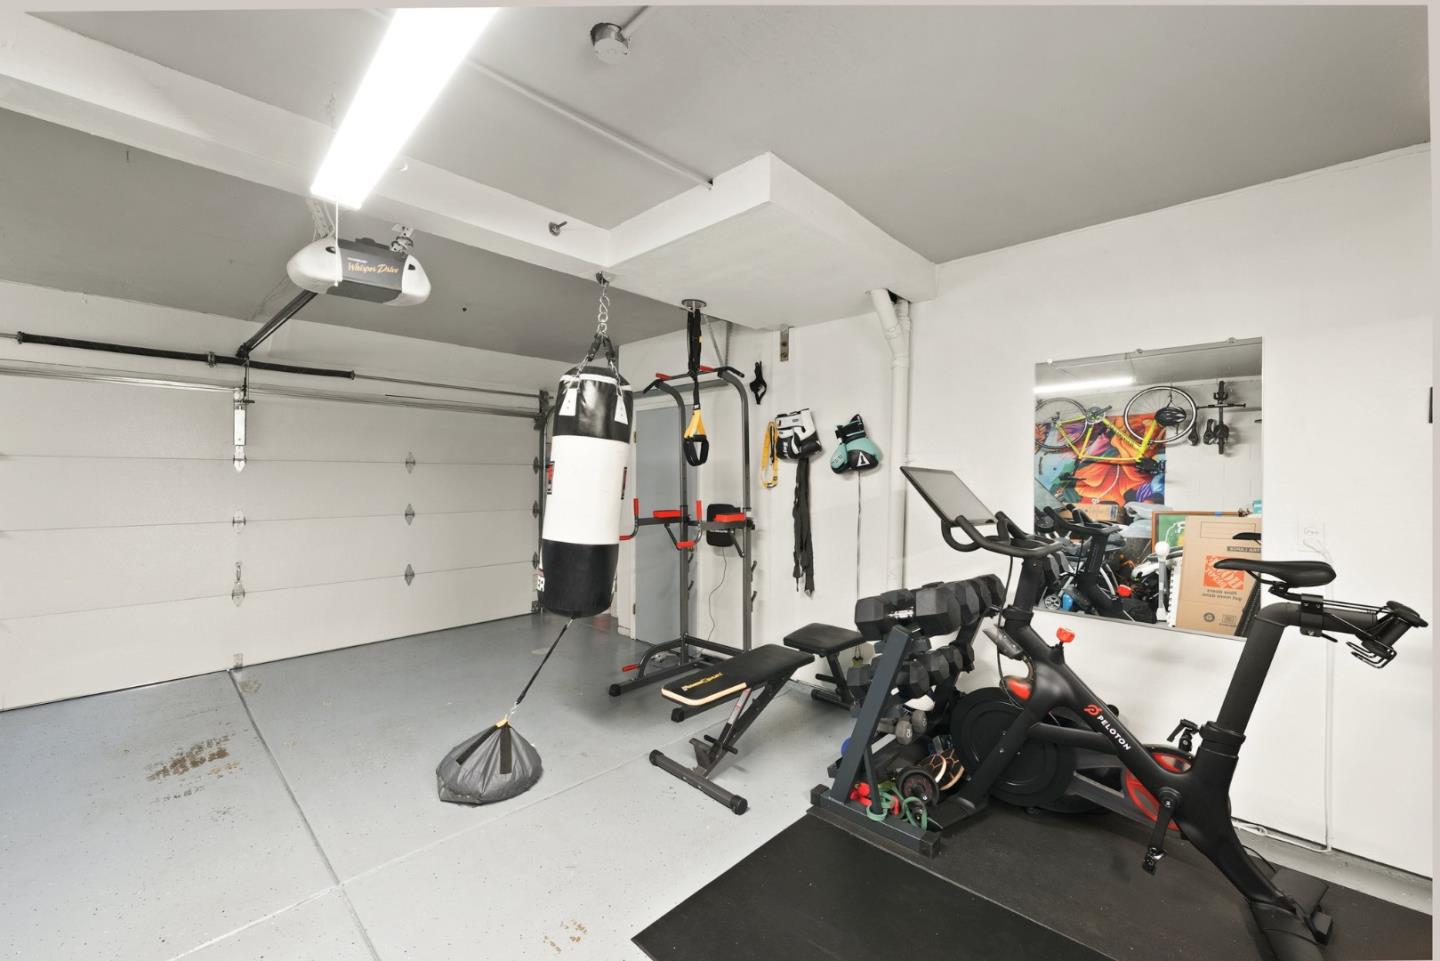
Discover this charming remodeled and updated end unit townhouse-style condo in desirable Downtown Campbell. This serene 2-bedroom, 2.5-bath 1,244 SqFt residence is situated at the rear of the complex, ensuring a peaceful atmosphere. As you enter you are greeted with an open floor plan, a bright living room, half bath, and a dining area that connects to a breakfast bar and kitchen. Remodeled gourmet kitchen features quartz countertops, stainless steel appliances and ample cabinetry. The upper level features dual primary suites, each with walk-in closets and en-suite bathrooms, along with convenient in-unit laundry. Additional highlights include: Newer Double Pane Windows throughout, Newer Water Heater, Copper Plumbing, Newer Molding, Back Deck & Attached Two Car Garage. This property is a stroll away from all that Downtown Campbell has to offer, including the Pruneyard Shopping Center with its restaurants, shops, and cinema. Enjoy the vibrant community with events such as the Farmers' Market, Boogie on the Ave, Oktoberfest, and Carol of Lights. Outdoor enthusiasts will appreciate proximity to the Los Gatos Creek Trail and Stojanovich Family Park. Convenient access to Highways 17, 280, and 85 enhances commuting ease. Don't miss the opportunity to embrace this exceptional lifestyle!
/u.realgeeks.media/roddarealtyteam/logo-broker.png)
Additional Information
- Age
- 43
- Association Fee
- $625
- Association Fee Includes
- Insurance - Common Area, Maintenance - Common Area, Maintenance - Exterior, Roof
- Bathroom Features
- Half on Ground Floor, Shower and Tub, Stall Shower
- Bedroom Description
- More than One Primary Bedroom, Walk-in Closet
- Cooling System
- Window / Wall Unit
- Family Room
- No Family Room
- Fireplace Description
- Living Room
- Floor Covering
- Laminate, Tile, Wood
- Foundation
- Concrete Block, Concrete Slab
- Garage Parking
- Attached Garage
- Heating System
- Baseboard, Electric
- Laundry Facilities
- Inside, Washer / Dryer
- Living Area
- 1,244
- Neighborhood
- Campbell
- Other Utilities
- Public Utilities
- Roof
- Other
- Sewer
- Sewer - Public
- Unincorporated Yn
- Yes
- Year Built
- 1981
- Zoning
- R-3
Mortgage Calculator
 The data relating to real estate for sale on this display comes in part from the Internet Data Exchange program of the MLSListingsTM MLS system. Real estate listings held by brokerage firms other than The Villages Realty - Rodda Realty Team are marked with the Internet Data Exchange and detailed information about them includes the names of the listing brokers and listing agents.
Based on information from MLSListings MLS as of . All data, including all measurements and calculations of area, is obtained from various sources and has not been, and will not be, verified by broker or MLS. All information should be independently reviewed and verified for accuracy. Properties may or may not be listed by the office/agent presenting the information.
Copyright 2026 MLSListings Inc. All rights reserved