846 Plaza DR, San Jose, CA 95125
- $2,800,000
- 3
- BD
- 2
- BA
- 2,207
- SqFt






Listed by Heidi Herz, 408-205-9625 from Golden Gate Sotheby's International Realty
(If provided) CoList: from
Sold listing courtesy of Lynette Crum from NTERO
- Sold Price
- $2,800,000
- List Price
- $2,598,888
- Closing Date
- Dec 10, 2024
- MLS#
- ML81984058
- Status
- SOLD
- Bedrooms
- 3
- Total Bathrooms
- 2
- Full Bathrooms
- 2
- Sqft. of Residence
- 2,207
- Lot Size
- 9,796
- Listing Area
- Willow Glen
- Year Built
- 1921
Property Description
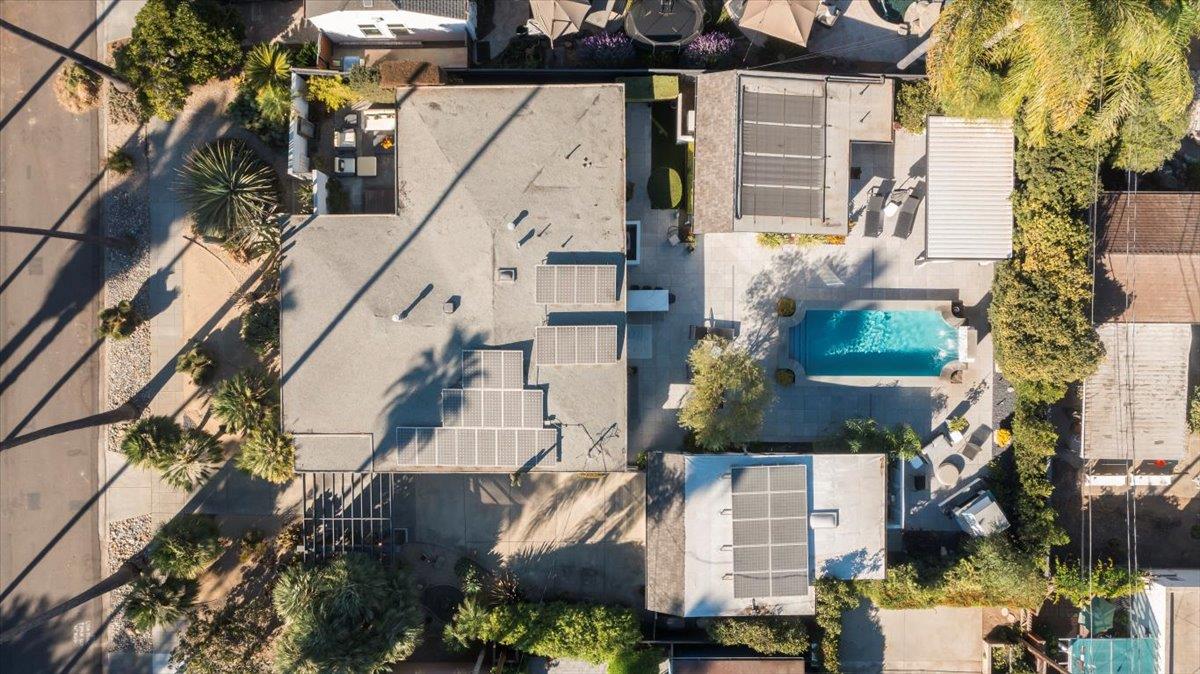
Mid-Century Modern Luxury Resort-Style living! Remodeled inside & out with impeccable quality, this Entertainer's Dream Home offers seamless indoor-outdoor entertaining with multiple areas for gatherings in the Chef's gourmet kitchen, formal dining room, warm & inviting living room, poolside at the beautiful fountain, at the restaurant-style bar with outdoor heaters, fire pit & courtyards. This home is the pride of Palm Haven, San Jose's Hollywood, lined with gorgeous Palm trees. The Gourmet Chef's kitchen features stainless appliances, a Thermador 5 burner gas cooktop & oven, Fisher Paykel dishwasher, sleek marble slab counters & ample cabinet space. Spacious bedrooms with one currently used as an office. Spa-like primary bath with high end floor-to-ceiling designer tile, relaxing soaking tub, new vanity, top-of-the line medicine cabinet, heated towel rack, modern faucets & toilet, & heated floor. Guest bath also completely remodeled with similar luxury finishes. Other outstanding features: Remodeled guest cottage, solid walnut interior doors, rich hickory floors, custom made closet doors, drought tolerant landscaping, tankless hot water heaters, owned solar, 3 car garage and much more! This home is truly a one-of-a-kind forever home.
/u.realgeeks.media/roddarealtyteam/logo-broker.png)
Additional Information
- Acres
- 0.22
- Age
- 103
- Amenities
- Garden Window
- Bathroom Features
- Double Sinks, Primary - Oversized Tub, Primary - Stall Shower(s), Primary - Sunken Tub, Updated Bath
- Bedroom Description
- Primary Bedroom on Ground Floor, Primary Suite / Retreat
- Cooling System
- Central AC
- Energy Features
- Double Pane Windows, Solar Power, Tankless Water Heater
- Family Room
- No Family Room
- Fireplace Description
- Gas Burning
- Floor Covering
- Tile, Wood
- Foundation
- Concrete Perimeter
- Garage Parking
- Detached Garage
- Heating System
- Central Forced Air
- Laundry Facilities
- Inside
- Living Area
- 2,207
- Lot Size
- 9,796
- Neighborhood
- Willow Glen
- Other Utilities
- Public Utilities
- Pool Description
- Pool - Heated
- Roof
- Composition, Tar and Gravel
- Sewer
- Sewer Connected
- Style
- Modern / High Tech
- Unincorporated Yn
- Yes
- Zoning
- R1-8
Mortgage Calculator
 The data relating to real estate for sale on this display comes in part from the Internet Data Exchange program of the MLSListingsTM MLS system. Real estate listings held by brokerage firms other than The Villages Realty - Rodda Realty Team are marked with the Internet Data Exchange and detailed information about them includes the names of the listing brokers and listing agents.
Based on information from MLSListings MLS as of . All data, including all measurements and calculations of area, is obtained from various sources and has not been, and will not be, verified by broker or MLS. All information should be independently reviewed and verified for accuracy. Properties may or may not be listed by the office/agent presenting the information.
Copyright 2026 MLSListings Inc. All rights reserved