5543 Eagles LN 2, San Jose, CA 95123
- $523,000
- 2
- BD
- 1
- BA
- 903
- SqFt






Listed by Jenny Deng, 408-807-7419 from Maxreal
(If provided) CoList: from
Sold listing courtesy of Emmanuel James Cepe from KLLB
- Sold Price
- $523,000
- List Price
- $525,000
- Closing Date
- Dec 09, 2024
- MLS#
- ML81984048
- Status
- SOLD
- Bedrooms
- 2
- Total Bathrooms
- 1
- Full Bathrooms
- 1
- Sqft. of Residence
- 903
- Year Built
- 1970
Property Description
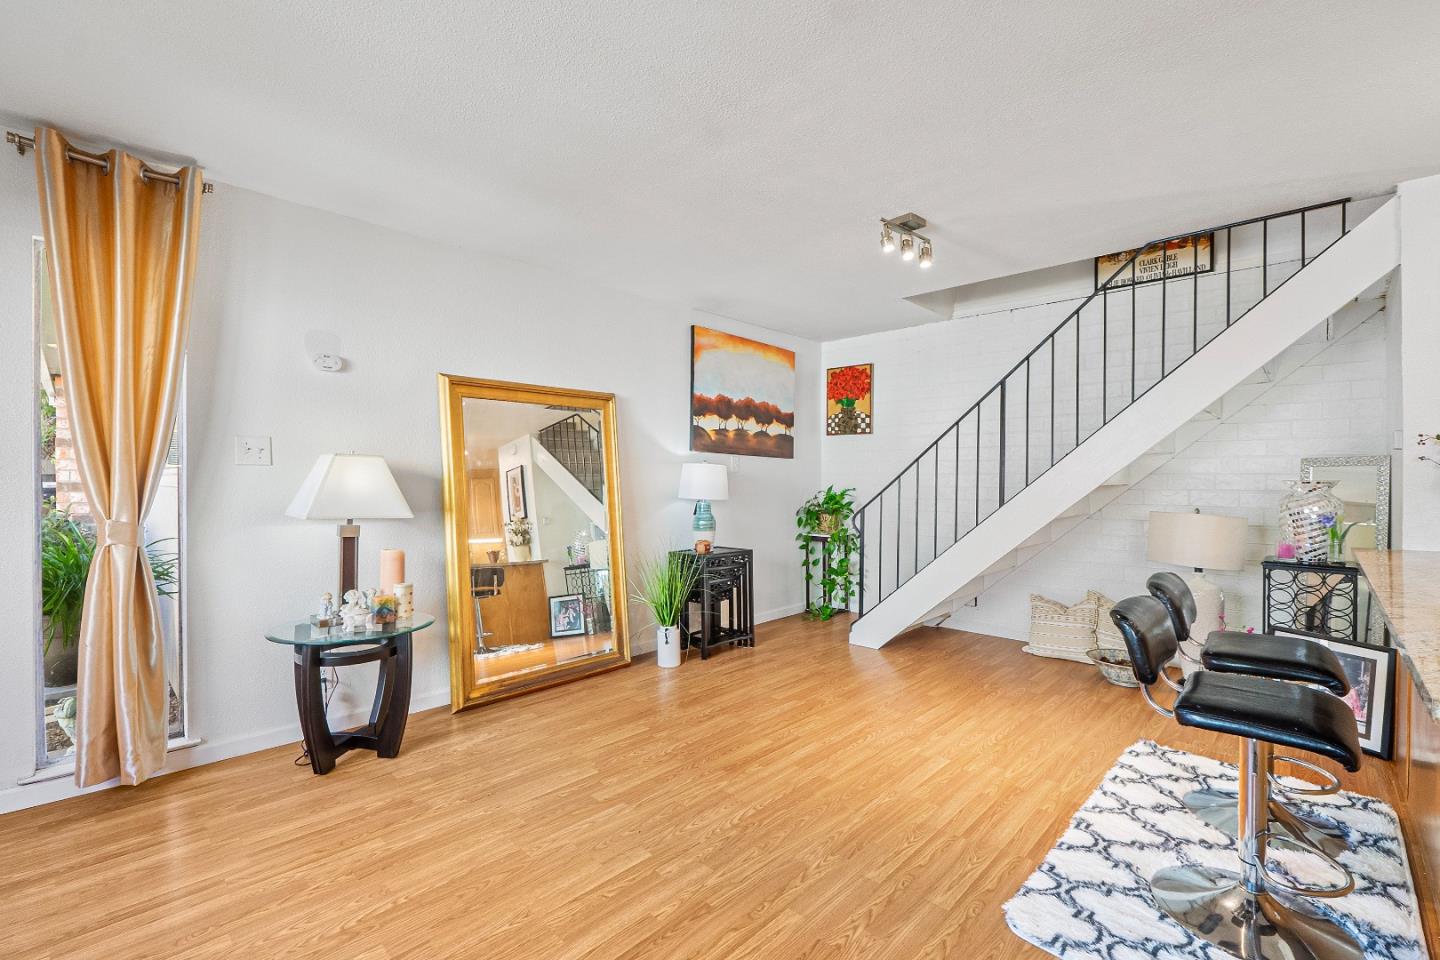
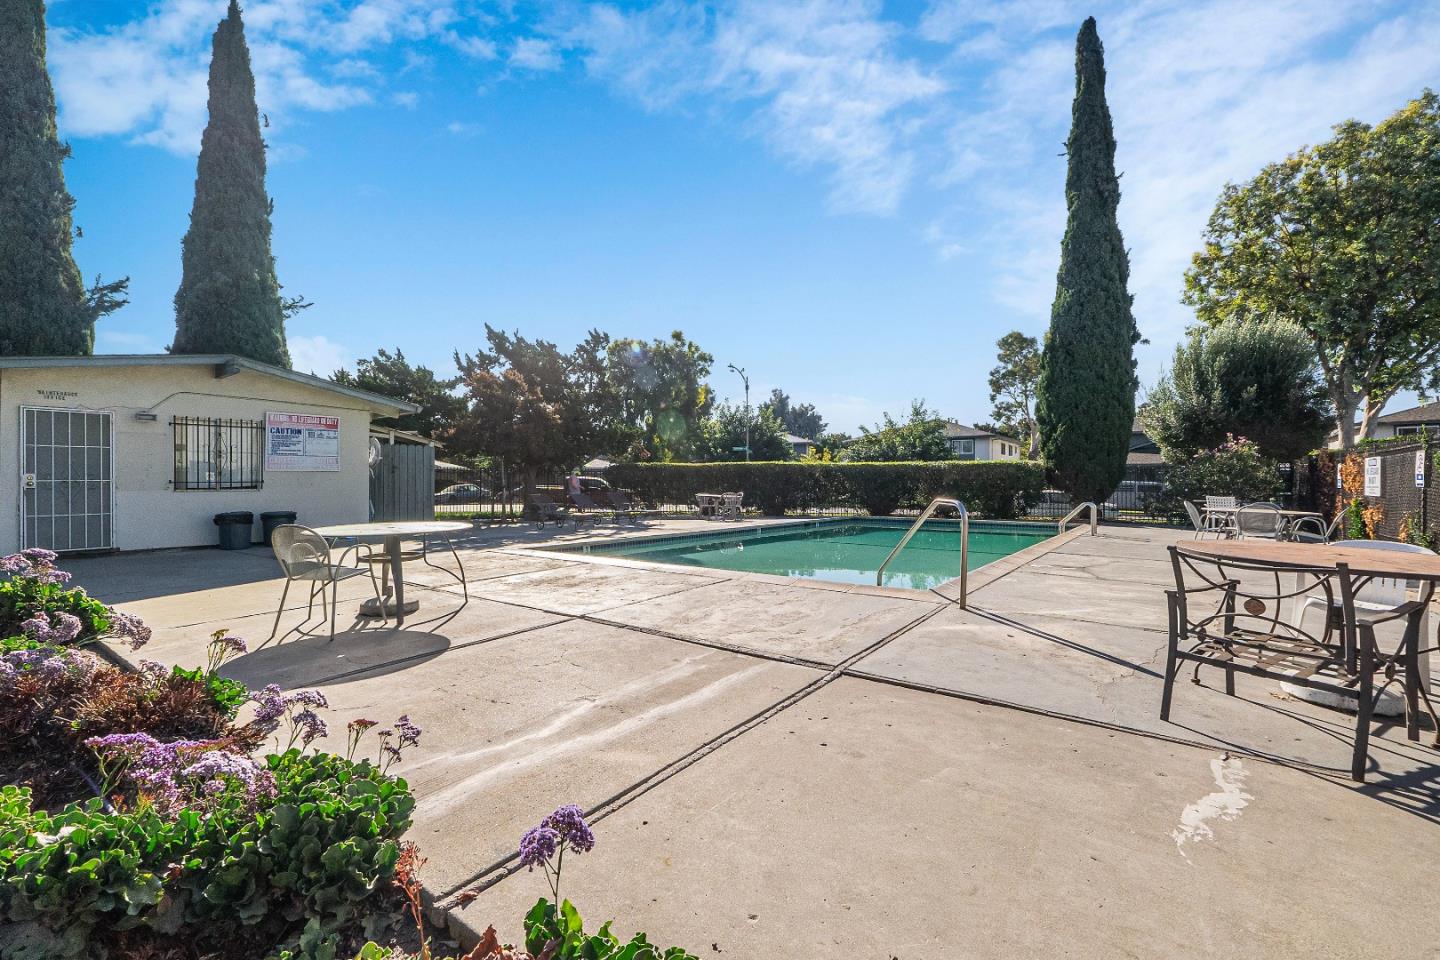
Featuring the larger floor plan in the community, boasting 903 square feet, this condo is in the heart of San Jose's Blossom Valley. Ideal for first-time buyers or investors! Turn-key 2bd/1ba unit has a walk-in closet in the master. Laminate flooring downstairs, newly installed vinyl plank floor on the second floor. Open concept kitchen has granite kitchen countertops and custom-made maples cabinets, with granite back slash. Custom-made bathroom vanity has oak wood cabinet with bottom drawer, one piece of Corian countertop and sink. Fresh interior paint, new window curtains, newly exterior paint and newly installed roof. Inside washer/dryer. Home comes with an attached garage with lots of storage space. Low HOA that covers hot water & sewer, garbage, roof, pest, laundry area, pool/spa, and all common area maintenance; owner is only responsible for cold water, internet/TV, and gas/electric. Home is located close to Coy City Park, walk to award winning Oak Grove High School, Westfield Oakridge Mall, restaurants, groceries, tech shuttle stops, and major freeways 85/87/101.
/u.realgeeks.media/roddarealtyteam/logo-broker.png)
Additional Information
- Age
- 54
- Association Fee
- $397
- Association Fee Includes
- Common Area Electricity, Common Area Gas, Exterior Painting, Insurance - Common Area, Landscaping / Gardening, Maintenance - Common Area, Maintenance - Exterior, Pool, Spa, or Tennis, Roof, Water / Sewer
- Bathroom Features
- Shower and Tub
- Bedroom Description
- Walk-in Closet
- Cooling System
- None
- Family Room
- Kitchen / Family Room Combo
- Foundation
- Concrete Slab
- Garage Parking
- Attached Garage
- Heating System
- Central Forced Air - Gas
- Laundry Facilities
- Inside, Washer / Dryer
- Living Area
- 903
- Neighborhood
- Blossom Valley
- Other Utilities
- Individual Electric Meters, Individual Gas Meters, Public Utilities
- Pool Description
- Community Facility
- Roof
- Shingle
- Sewer
- Sewer - Public, Sewer Connected
- Unincorporated Yn
- Yes
- Year Built
- 1970
- Zoning
- RM
Mortgage Calculator
 The data relating to real estate for sale on this display comes in part from the Internet Data Exchange program of the MLSListingsTM MLS system. Real estate listings held by brokerage firms other than The Villages Realty - Rodda Realty Team are marked with the Internet Data Exchange and detailed information about them includes the names of the listing brokers and listing agents.
Based on information from MLSListings MLS as of . All data, including all measurements and calculations of area, is obtained from various sources and has not been, and will not be, verified by broker or MLS. All information should be independently reviewed and verified for accuracy. Properties may or may not be listed by the office/agent presenting the information.
Copyright 2026 MLSListings Inc. All rights reserved