1191 Holmes AVE, Campbell, CA 95008
- $1,855,000
- 3
- BD
- 2
- BA
- 1,191
- SqFt






Listed by Nicki Banucci, 408-515-7247 from Compass
(If provided) CoList: from
Sold listing courtesy of David Zecha from SVEO
- Sold Price
- $1,855,000
- List Price
- $1,499,888
- Closing Date
- Nov 22, 2024
- MLS#
- ML81983962
- Status
- SOLD
- Bedrooms
- 3
- Total Bathrooms
- 2
- Full Bathrooms
- 2
- Sqft. of Residence
- 1,191
- Lot Size
- 8,320
- Listing Area
- Cambrian
- Year Built
- 1955
Property Description
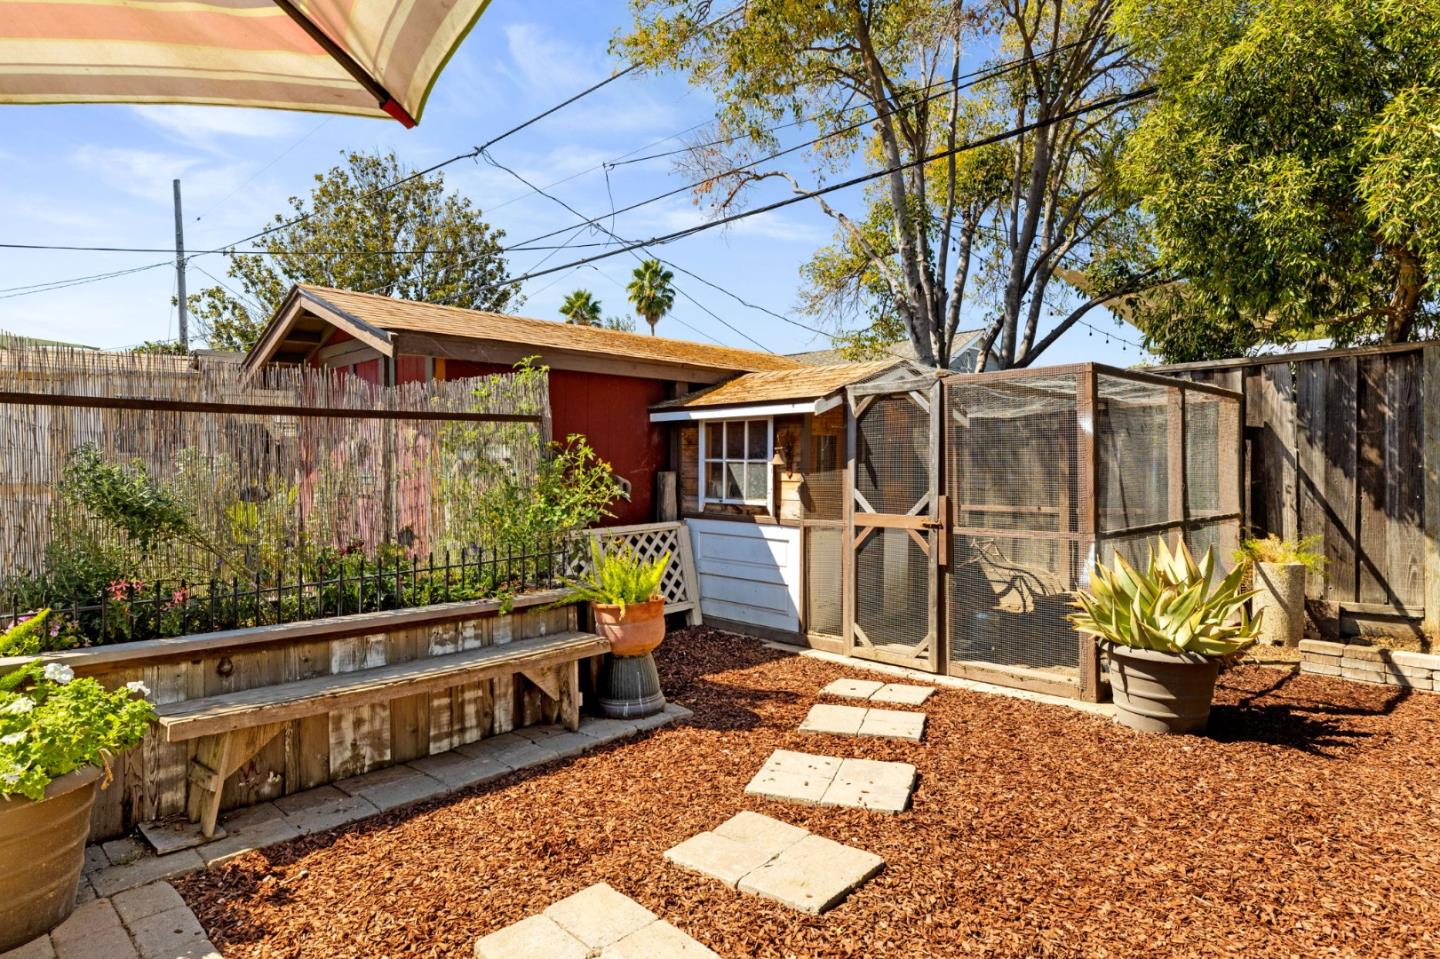
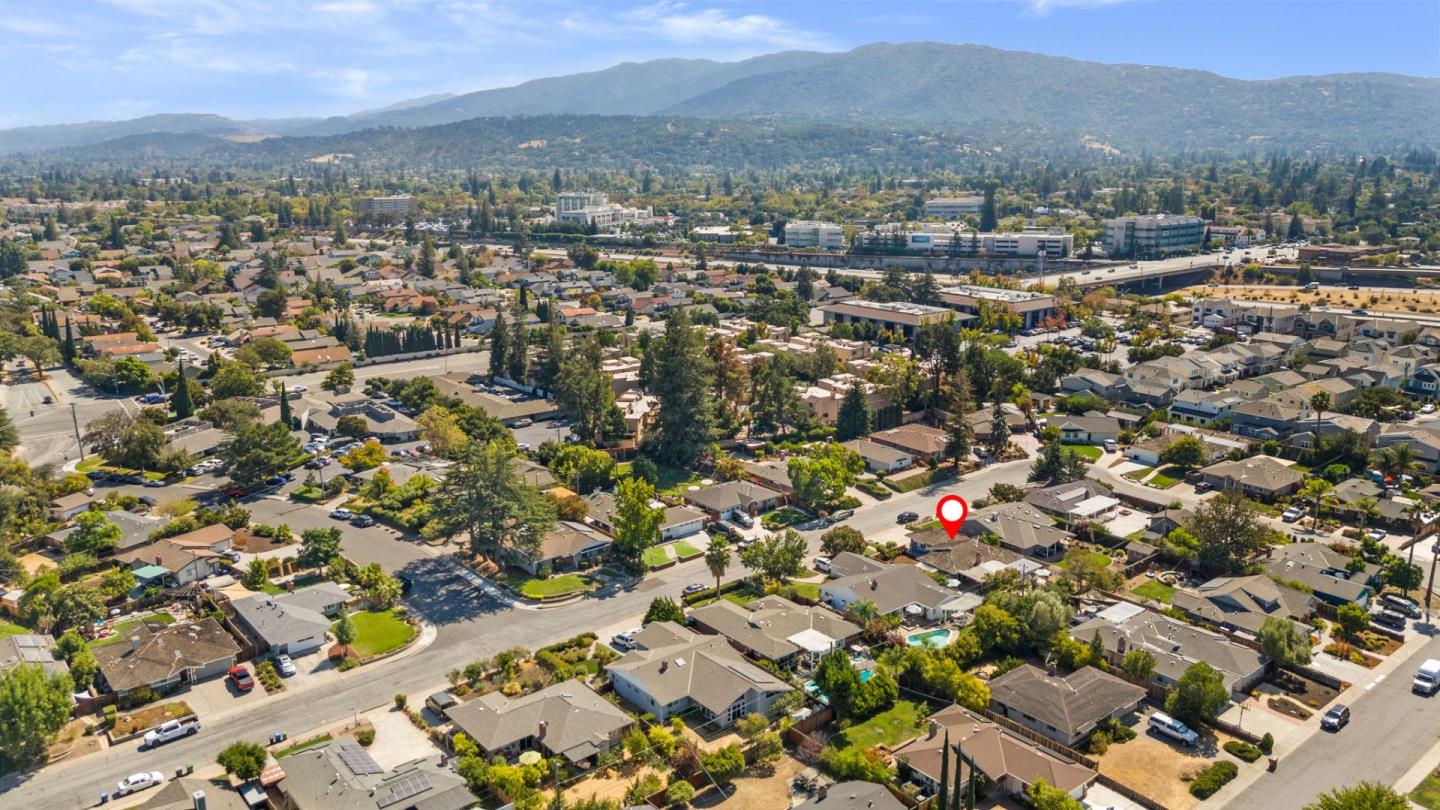
This charming home with a spacious lot is situated in highly desirable Campbell neighborhood! With over 8,300 square feet of land, this property offers endless possibilities. Whether you choose to live in the home as-is, renovate, or build your dream house, this provides the perfect canvas. You'll love the cub appeal with artificial turf and beautiful flowers. The private front courtyard offer ample space for outdoor enjoyment and potential expansion. The backyard has a lot to offer with a covered patio, chicken coop, sheds and workshop (chickens not incl). :) The interior of the home features a cozy living room with fireplace, and plenty of natural light. The primary bedroom features an updated en suite and attached enclosed patio, providing a perfect place to relax and unwind. Situated in a fabulous quiet neighborhood with easy access to the scenic Los Gatos Creek trail, and highways 17 and 85. Plus vibrant downtown Campbell down the street with its shops, restaurants, Farmers' Market, and community events. Don't miss this opportunity to create your perfect haven in a prime location!
/u.realgeeks.media/roddarealtyteam/logo-broker.png)
Additional Information
- Acres
- 0.19
- Age
- 69
- Amenities
- Walk-in Closet
- Bathroom Features
- Full on Ground Floor, Primary - Stall Shower(s), Shower over Tub - 1
- Bedroom Description
- Ground Floor Bedroom, Primary Bedroom on Ground Floor, Walk-in Closet
- Cooling System
- Ceiling Fan
- Family Room
- No Family Room
- Fence
- Wood
- Fireplace Description
- Living Room
- Floor Covering
- Hardwood, Laminate, Vinyl / Linoleum
- Foundation
- Concrete Perimeter and Slab
- Garage Parking
- Attached Garage
- Heating System
- Central Forced Air - Gas, Fireplace
- Laundry Facilities
- In Garage
- Living Area
- 1,191
- Lot Description
- Grade - Level
- Lot Size
- 8,320
- Neighborhood
- Cambrian
- Other Rooms
- Other
- Other Utilities
- Individual Gas Meters, Public Utilities
- Roof
- Wood Shakes / Shingles
- Sewer
- Sewer - Public
- Unincorporated Yn
- Yes
- View
- Neighborhood
- Zoning
- R1-8
Mortgage Calculator
 The data relating to real estate for sale on this display comes in part from the Internet Data Exchange program of the MLSListingsTM MLS system. Real estate listings held by brokerage firms other than The Villages Realty - Rodda Realty Team are marked with the Internet Data Exchange and detailed information about them includes the names of the listing brokers and listing agents.
Based on information from MLSListings MLS as of . All data, including all measurements and calculations of area, is obtained from various sources and has not been, and will not be, verified by broker or MLS. All information should be independently reviewed and verified for accuracy. Properties may or may not be listed by the office/agent presenting the information.
Copyright 2026 MLSListings Inc. All rights reserved