3064 Three Springs RD, San Jose, CA 95140
- $1,950,000
- 4
- BD
- 4
- BA
- 3,068
- SqFt




Listed by MaryBeth McLaughlin, 831-252-4085 from Room Real Estate
(If provided) CoList: from
Sold listing courtesy of Lena Koenig from NTERO
- Sold Price
- $1,950,000
- List Price
- $1,995,000
- Closing Date
- Dec 13, 2024
- MLS#
- ML81983750
- Status
- SOLD
- Bedrooms
- 4
- Total Bathrooms
- 4
- Full Bathrooms
- 3
- Partial Bathrooms
- 1
- Sqft. of Residence
- 3,068
- Lot Size
- 79,460
- Listing Area
- Alum Rock
- Year Built
- 1984
Property Description
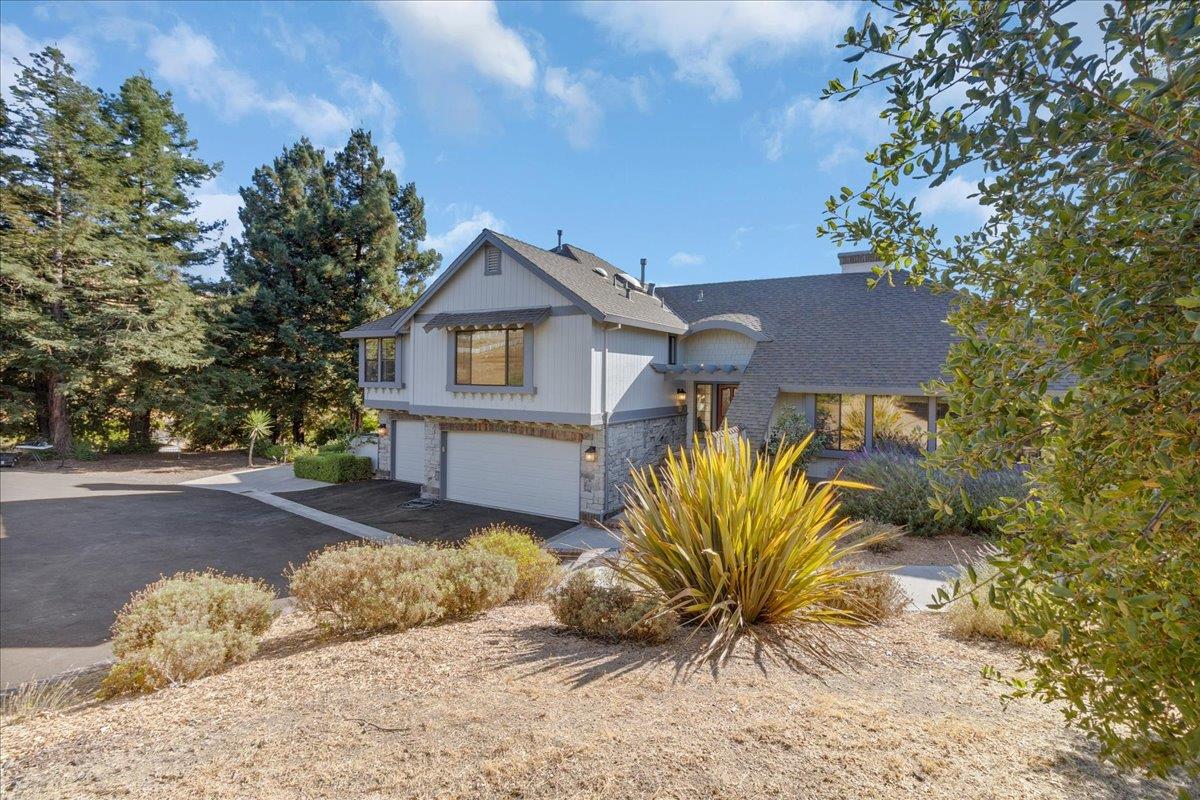
Welcome to Three Springs Ranch, an exclusive gated community nestled in the serene foothills of Mt. Hamilton, just above Silicon Valley. This private enclave of only 33 homes offers a coveted fresh-air lifestyle with expansive lots, perfect for gardening enthusiasts and horse lovers alike. This beautifully designed tri-level home boasts 4 spacious bedrooms and 3.5 baths, highlighted by vaulted ceilings in the living room, a formal dining area, and a generously sized kitchen with informal dining space. The primary suite offers a luxurious retreat, soaking tub, stall shower, granite countertops, and walk-in closet. The cozy family room with a fireplace overlooks scenic hillsides and opens up to an inviting outdoor oasis. Ideal for entertaining the home features expansive decks, a sparkling heated pool with a spa and slide and fenced garden areas with raised beds for growing vegetables or flowers. A charming playhouse adds versatility, doubling as a potting shed or hobby room. Set on relatively flat, usable parcel of land rare for a foothill property this home offers a unique blend of privacy and accessibility. Enjoy the best of foothill living with room to breathe, just moments away from the bustling heart of Silicon Valley.
/u.realgeeks.media/roddarealtyteam/logo-broker.png)
Additional Information
- Acres
- 1.82
- Age
- 40
- Amenities
- Walk-in Closet, Vaulted Ceiling, Wet Bar, Skylight
- Association Fee
- $850
- Association Fee Includes
- Common Area Electricity, Insurance - Common Area, Insurance - Liability, Maintenance - Road, Reserves
- Bathroom Features
- Double Sinks, Granite, Shower and Tub, Tile, Tub in Primary Bedroom, Outside Access
- Bedroom Description
- Primary Suite / Retreat, Walk-in Closet
- Building Name
- Three Springs Ranch
- Cooling System
- Central AC
- Family Room
- Separate Family Room
- Fireplace Description
- Wood Burning
- Floor Covering
- Tile, Carpet, Hardwood
- Foundation
- Concrete Perimeter and Slab
- Garage Parking
- Attached Garage
- Heating System
- Central Forced Air - Gas
- Horse Property Desc
- Pasture, Fenced
- Horses
- Yes
- Laundry Facilities
- Inside, Tub / Sink, Upper Floor, Washer / Dryer
- Living Area
- 3,068
- Lot Description
- Grade - Gently Sloped
- Lot Size
- 79,460
- Neighborhood
- Alum Rock
- Other Rooms
- Storage, Formal Entry, Laundry Room
- Other Utilities
- Propane On Site
- Pool Description
- Pool - Heated, Pool - In Ground, Pool - Sweep, Pool - Fenced, Pool / Spa Combo, Spa - In Ground
- Roof
- Composition
- Sewer
- Septic Connected
- Style
- Contemporary, Country English, English
- Unincorporated Yn
- Yes
- View
- Hills
- Zoning
- HS
Mortgage Calculator
 The data relating to real estate for sale on this display comes in part from the Internet Data Exchange program of the MLSListingsTM MLS system. Real estate listings held by brokerage firms other than The Villages Realty - Rodda Realty Team are marked with the Internet Data Exchange and detailed information about them includes the names of the listing brokers and listing agents.
Based on information from MLSListings MLS as of . All data, including all measurements and calculations of area, is obtained from various sources and has not been, and will not be, verified by broker or MLS. All information should be independently reviewed and verified for accuracy. Properties may or may not be listed by the office/agent presenting the information.
Copyright 2026 MLSListings Inc. All rights reserved