964 Cameron CIR, Milpitas, CA 95035
- $1,800,000
- 3
- BD
- 3
- BA
- 1,904
- SqFt








Listed by Sherry Chu, 650-996-9282 from Property Management-Silicon Valley
(If provided) CoList: from
Sold listing courtesy of Jack Liu from RESLT
- Sold Price
- $1,800,000
- List Price
- $1,560,000
- Closing Date
- Nov 22, 2024
- MLS#
- ML81983733
- Status
- SOLD
- Bedrooms
- 3
- Total Bathrooms
- 3
- Full Bathrooms
- 2
- Partial Bathrooms
- 1
- Sqft. of Residence
- 1,904
- Lot Size
- 3,485
- Listing Area
- Milpitas
- Year Built
- 1999
Property Description
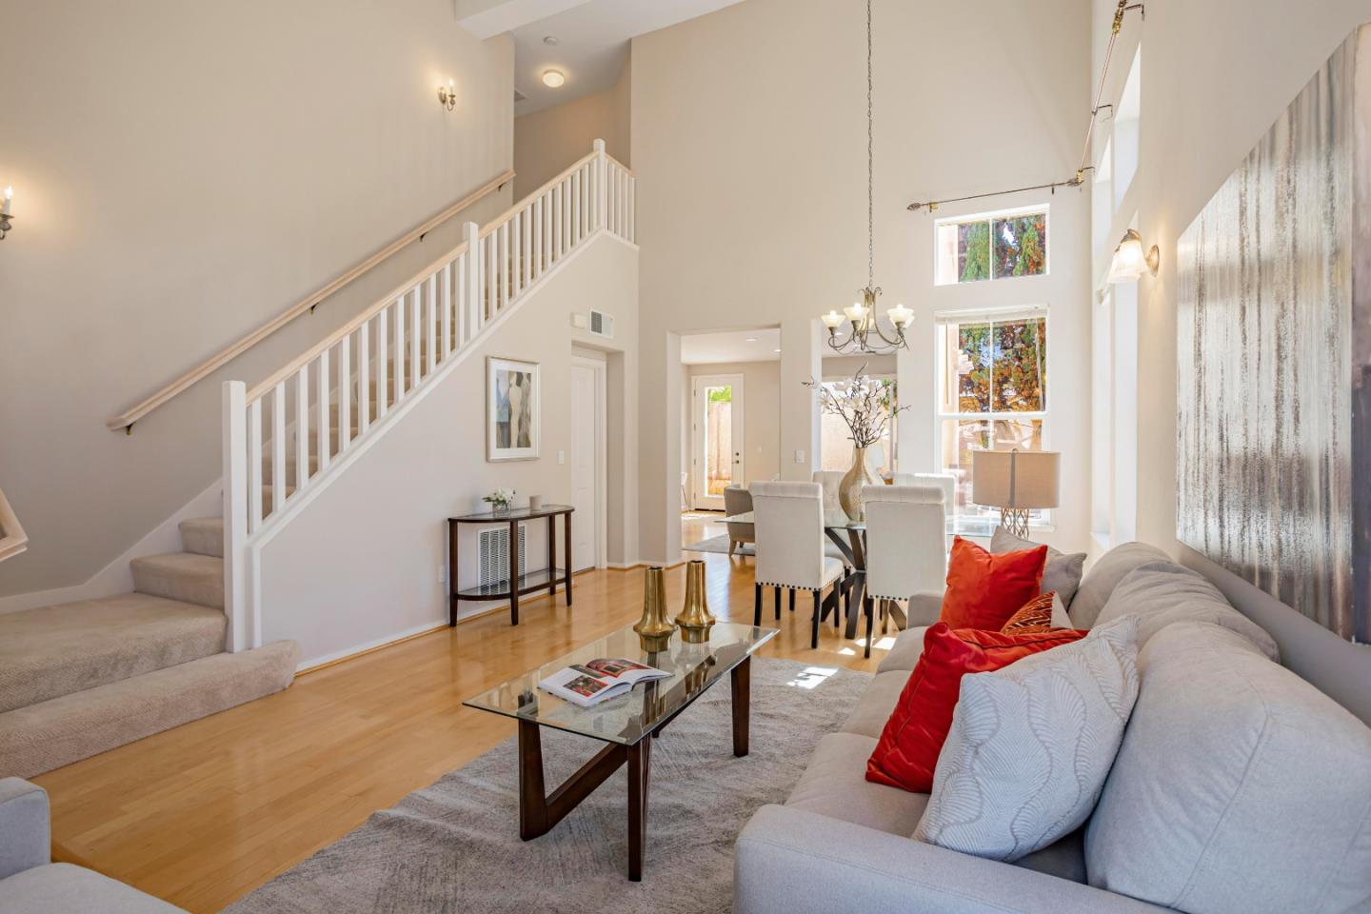
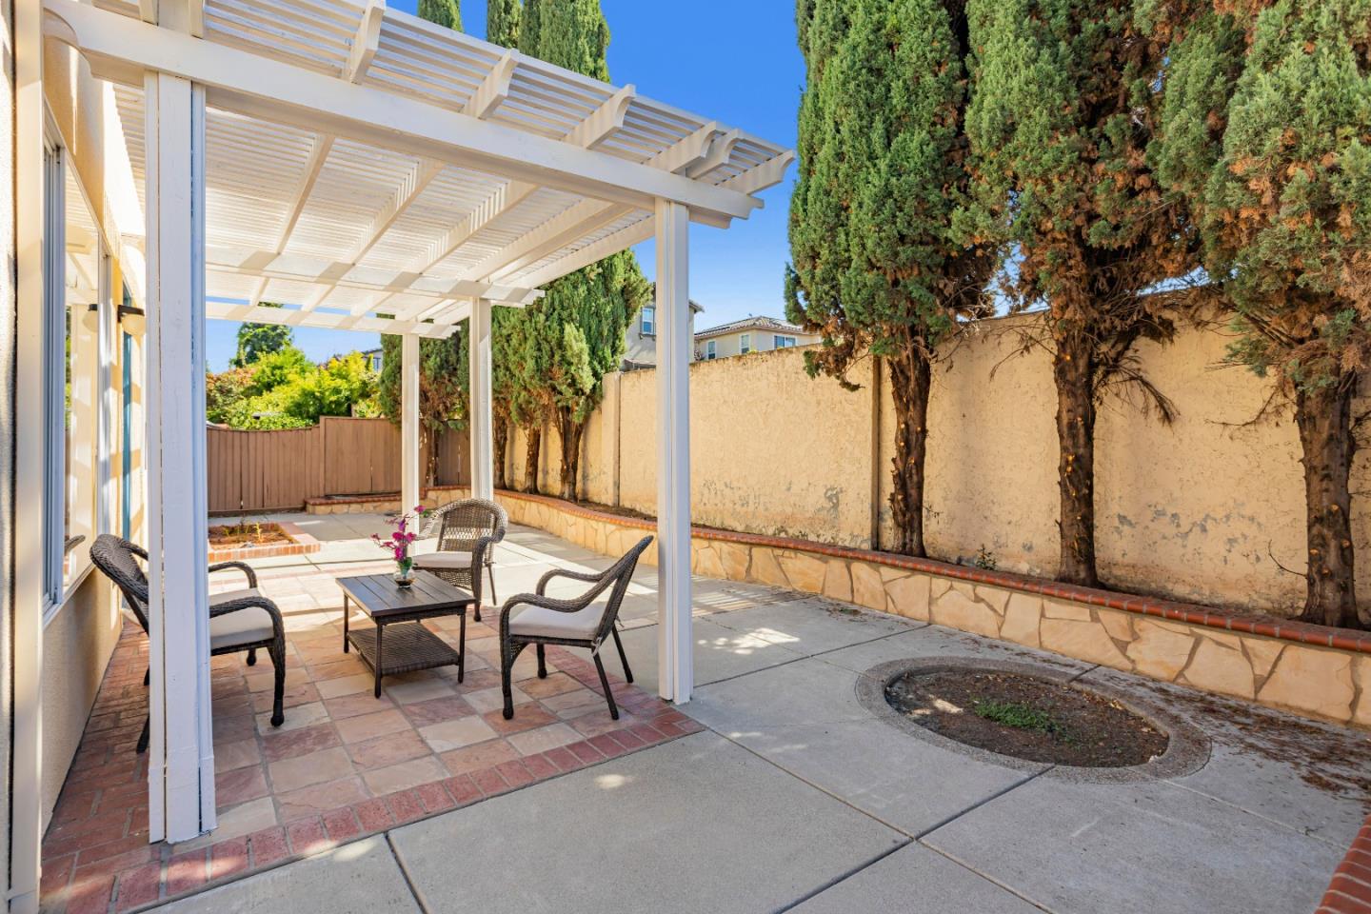
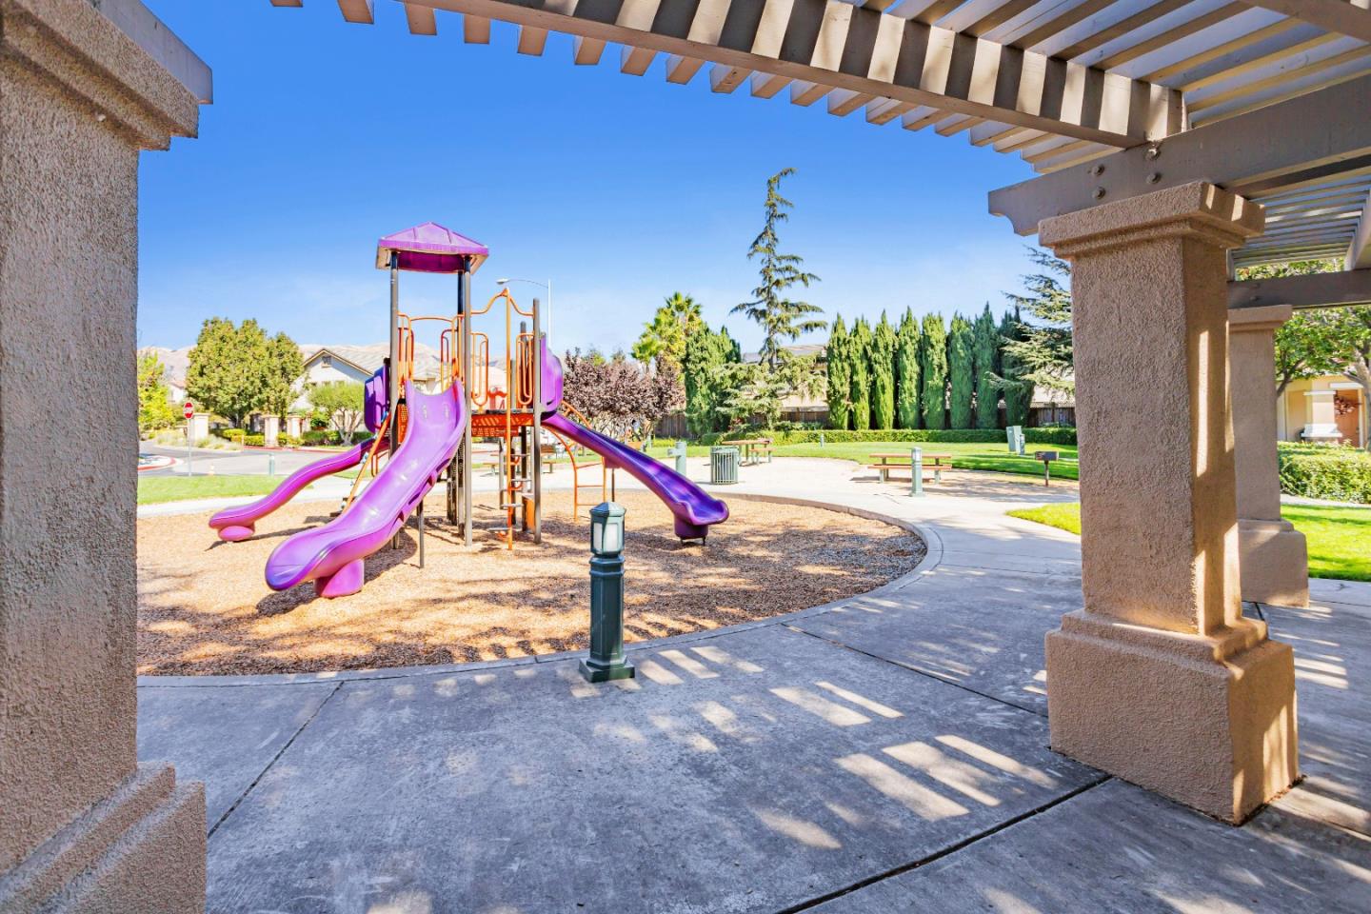
Beautiful two-story single-family home is in pristine condition, situated in a desirable community of Silicon Valley. The spacious floor plan, with a vaulted ceiling, provides tons of natural light, and the great layout makes this a perfect family home! An ample natural light through its numerous windows and open layout with a spacious gourmet kitchen makes for delightful entertaining. Generous and a substantial master suite. The master bath has dual sinks, a stall shower, and a separate oversized tub. Friendly neighborhood with an inviting community park including play and picnic areas Plenty of street parking for your visiting guests. Excellent commute access to Bart Station, Great Mall,680,880 & 237, minutes away from tech companies. It boasts many conveniences from schools and grocery stores to various dining & shopping.
/u.realgeeks.media/roddarealtyteam/logo-broker.png)
Additional Information
- Acres
- 0.08
- Age
- 25
- Amenities
- High Ceiling, Open Beam Ceiling, Vaulted Ceiling, Video / Audio System, Walk-in Closet
- Association Fee
- $181
- Association Fee Includes
- Common Area Gas, Insurance - Liability, Maintenance - Common Area, Reserves
- Bathroom Features
- Double Sinks, Granite, Primary - Oversized Tub, Primary - Stall Shower(s), Primary - Tub with Jets, Shower and Tub, Stall Shower - 2+, Tile, Tub in Primary Bedroom, Tub with Jets
- Bedroom Description
- Primary Suite / Retreat, Walk-in Closet
- Cooling System
- Central AC
- Family Room
- Kitchen / Family Room Combo
- Floor Covering
- Carpet, Wood
- Foundation
- Concrete Slab
- Garage Parking
- Attached Garage, Common Parking Area, Guest / Visitor Parking
- Heating System
- Central Forced Air
- Laundry Facilities
- Electricity Hookup (220V), Gas Hookup, Inside, Upper Floor, Washer / Dryer
- Living Area
- 1,904
- Lot Size
- 3,485
- Neighborhood
- Milpitas
- Other Utilities
- Public Utilities
- Roof
- Tile
- Sewer
- Sewer - Public, Sewer Connected
- Unincorporated Yn
- Yes
- Zoning
- R1
Mortgage Calculator
 The data relating to real estate for sale on this display comes in part from the Internet Data Exchange program of the MLSListingsTM MLS system. Real estate listings held by brokerage firms other than The Villages Realty - Rodda Realty Team are marked with the Internet Data Exchange and detailed information about them includes the names of the listing brokers and listing agents.
Based on information from MLSListings MLS as of . All data, including all measurements and calculations of area, is obtained from various sources and has not been, and will not be, verified by broker or MLS. All information should be independently reviewed and verified for accuracy. Properties may or may not be listed by the office/agent presenting the information.
Copyright 2026 MLSListings Inc. All rights reserved