4964 Flat Rock CIR, San Jose, CA 95136
- $833,000
- 3
- BD
- 3
- BA
- 1,268
- SqFt






Listed by Matt Cossell, 408-761-3271 from KW Bay Area Estates
(If provided) CoList: from
Sold listing courtesy of William Tran from ERS
- Sold Price
- $833,000
- List Price
- $849,950
- Closing Date
- Jan 15, 2025
- MLS#
- ML81983501
- Status
- SOLD
- Bedrooms
- 3
- Total Bathrooms
- 3
- Full Bathrooms
- 2
- Partial Bathrooms
- 1
- Sqft. of Residence
- 1,268
- Year Built
- 1985
Property Description
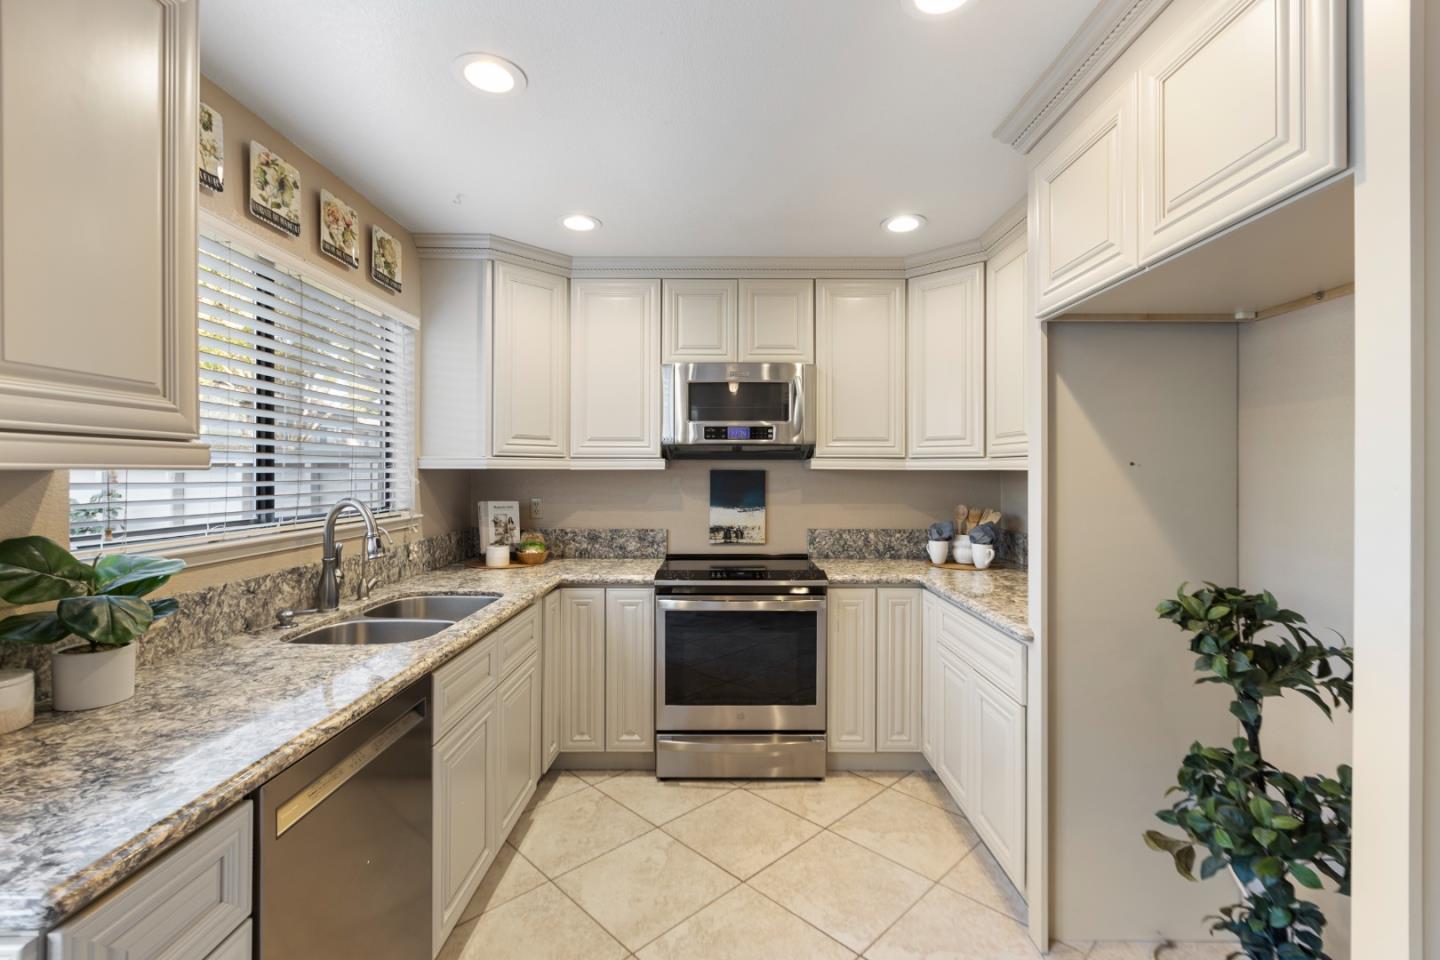
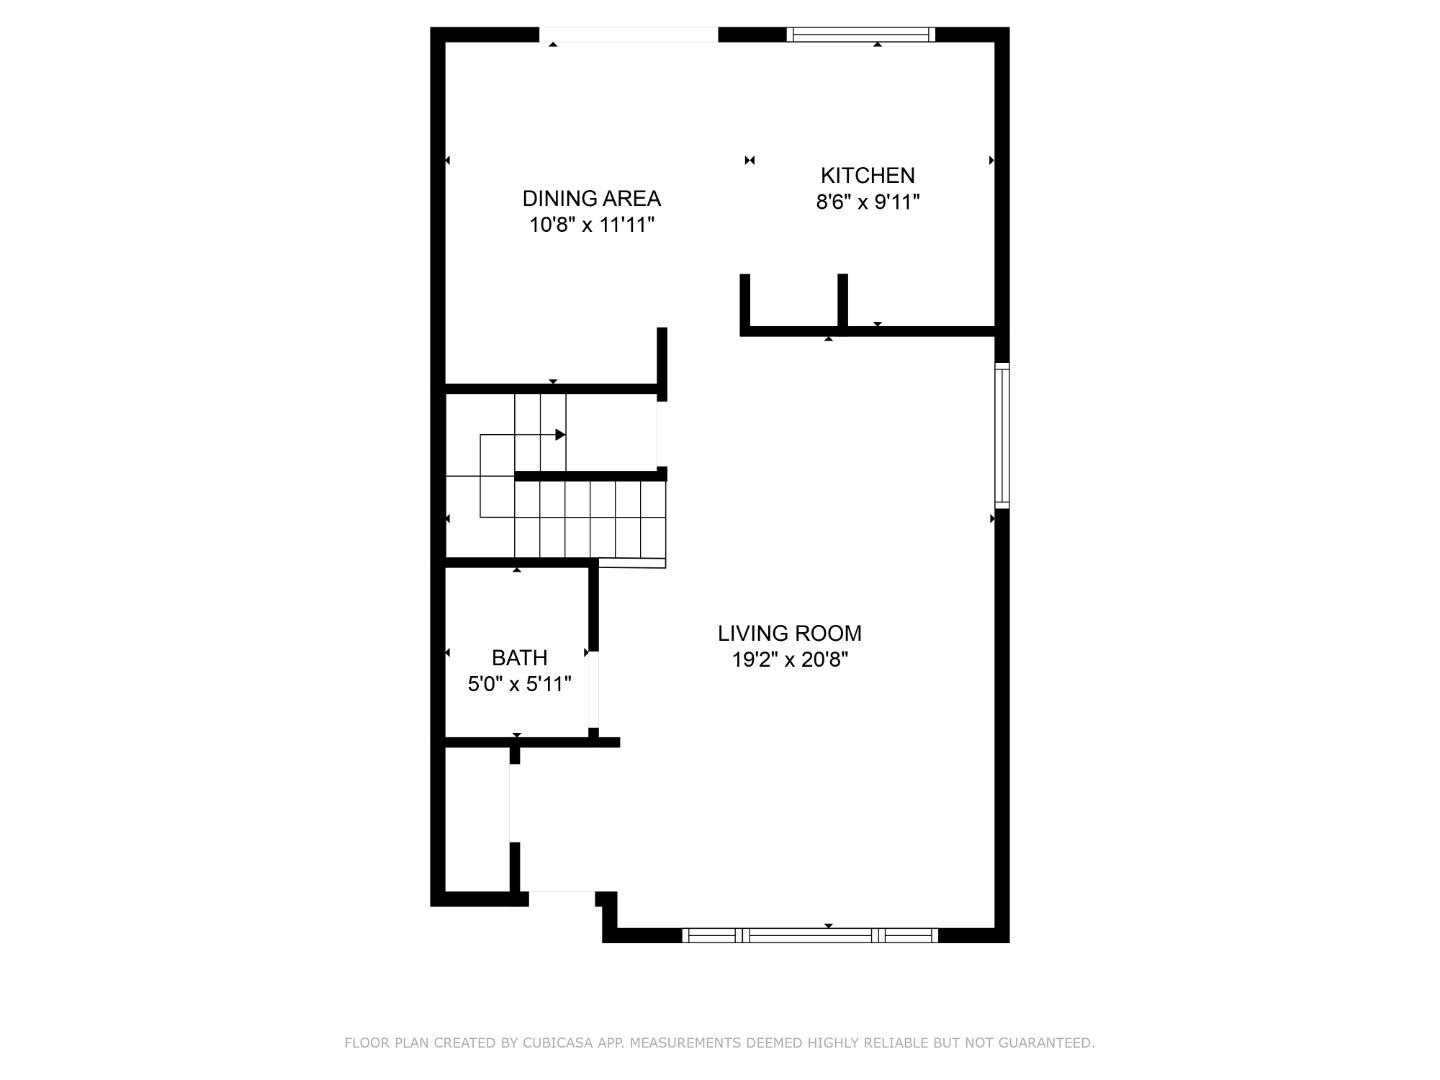
Discover your dream townhouse in a serene complex surrounded by lush lawns, trees, and walking trails. This beautifully updated unit feels like a single-family home, with only one shared wall and no units above or below. Step outside to a spacious front lawn, perfect for kids to play. Inside, enjoy the warmth of bamboo wood floors and a modern kitchen featuring custom cabinets, stainless steel appliances, quartz countertops, and recessed lighting. The half bath boasts an updated vanity with granite, adding a touch of luxury. The second floor laundry room adds convenience, while the stunning master suite offers a luxurious retreat with a granite vanity, a spacious tub, a luxury tile shower, and two closets. The renovated hall bath features tile floors and an updated vanity, alongside a jetted tub. Step out to your backyard patio, ideal for BBQs and outdoor dining, with a convenient storage shed. Enjoy two assigned parking spaces in a carport right off the back patio. This community features two pools and a hot tub, and is just minutes from CalTrain, VTA, Silicon Valley tech hubs, and New Village Oaks Shopping Center. Just a short walk to Edenvale Gardens Park playground and popular walking path, the historic Hayes Mansion and Hayes Elementary. The perfect place to call home!
/u.realgeeks.media/roddarealtyteam/logo-broker.png)
Additional Information
- Age
- 39
- Association Fee
- $495
- Association Fee Includes
- Common Area Electricity, Exterior Painting, Insurance, Landscaping / Gardening, Maintenance - Common Area, Pool, Spa, or Tennis, Roof
- Bathroom Features
- Granite, Showers over Tubs - 2+, Tile, Tub with Jets, Updated Bath
- Bedroom Description
- Primary Suite / Retreat
- Cooling System
- Ceiling Fan
- Energy Features
- Double Pane Windows, Thermostat Controller
- Family Room
- Separate Family Room
- Fence
- Wood
- Floor Covering
- Carpet, Laminate, Tile, Wood
- Foundation
- Concrete Slab
- Garage Parking
- Assigned Spaces, Covered Parking
- Heating System
- Central Forced Air
- Laundry Facilities
- Inside, Upper Floor, Washer / Dryer
- Living Area
- 1,268
- Neighborhood
- Blossom Valley
- Other Rooms
- Laundry Room
- Other Utilities
- Public Utilities
- Pool Description
- Community Facility, Pool - Fenced, Pool - In Ground
- Roof
- Composition
- Sewer
- Sewer - Public
- Style
- Traditional
- Unincorporated Yn
- Yes
- Unit Description
- End Unit
- View
- Greenbelt, Neighborhood
- Year Built
- 1985
- Zoning
- R1
Mortgage Calculator
 The data relating to real estate for sale on this display comes in part from the Internet Data Exchange program of the MLSListingsTM MLS system. Real estate listings held by brokerage firms other than The Villages Realty - Rodda Realty Team are marked with the Internet Data Exchange and detailed information about them includes the names of the listing brokers and listing agents.
Based on information from MLSListings MLS as of . All data, including all measurements and calculations of area, is obtained from various sources and has not been, and will not be, verified by broker or MLS. All information should be independently reviewed and verified for accuracy. Properties may or may not be listed by the office/agent presenting the information.
Copyright 2026 MLSListings Inc. All rights reserved