1157 Foxchase DR, San Jose, CA 95123
- $664,900
- 2
- BD
- 1
- BA
- 916
- SqFt








Listed by Janet Souza, 408-805-3349 from Christie's International Real Estate Sereno
(If provided) CoList: from
Sold listing courtesy of Erik Alcantar from APR
- Sold Price
- $664,900
- List Price
- $664,900
- Closing Date
- Nov 15, 2024
- MLS#
- ML81983496
- Status
- SOLD
- Bedrooms
- 2
- Total Bathrooms
- 1
- Full Bathrooms
- 1
- Sqft. of Residence
- 916
- Year Built
- 1984
Property Description
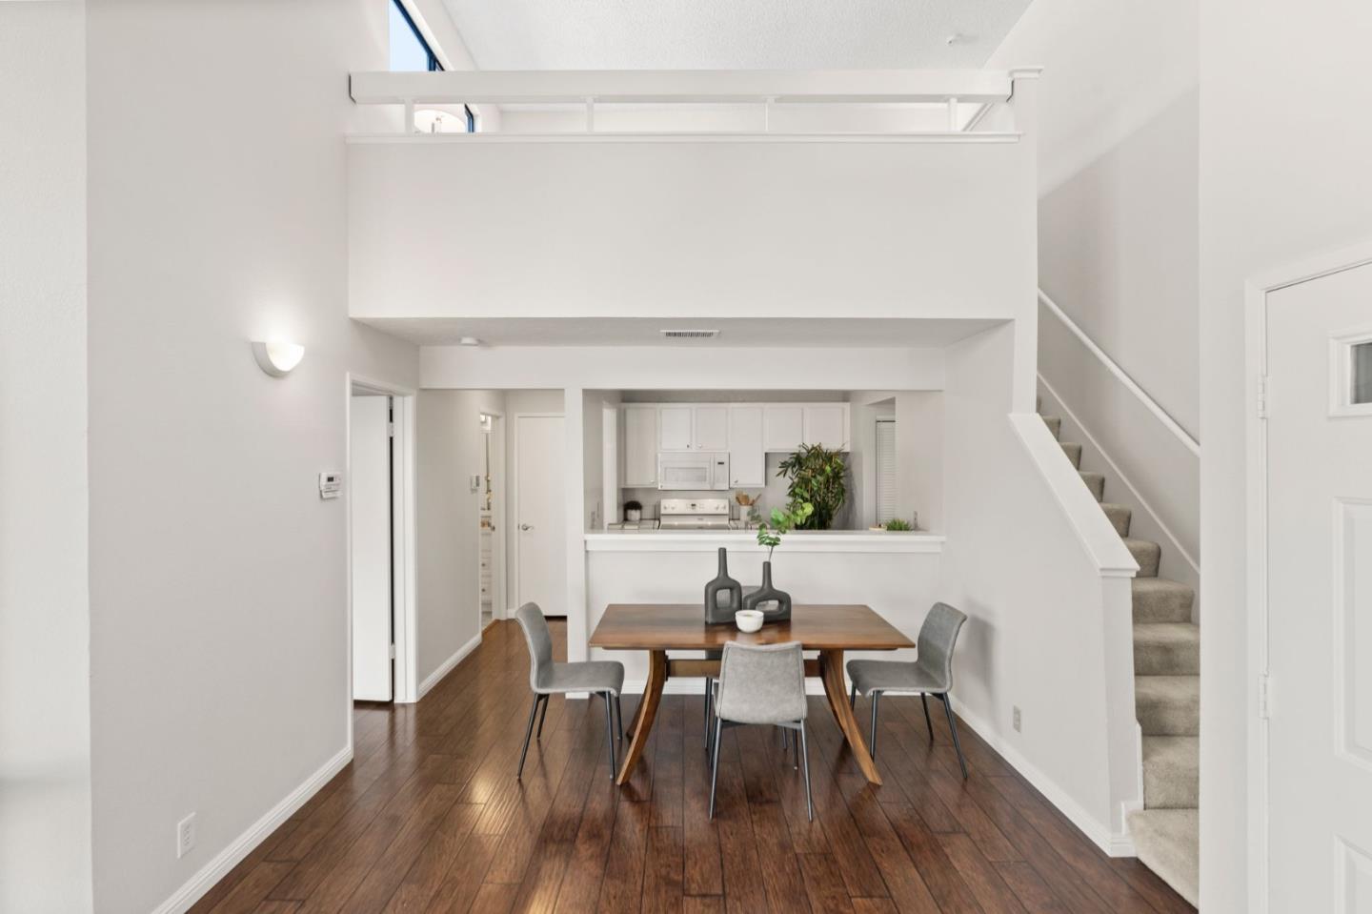
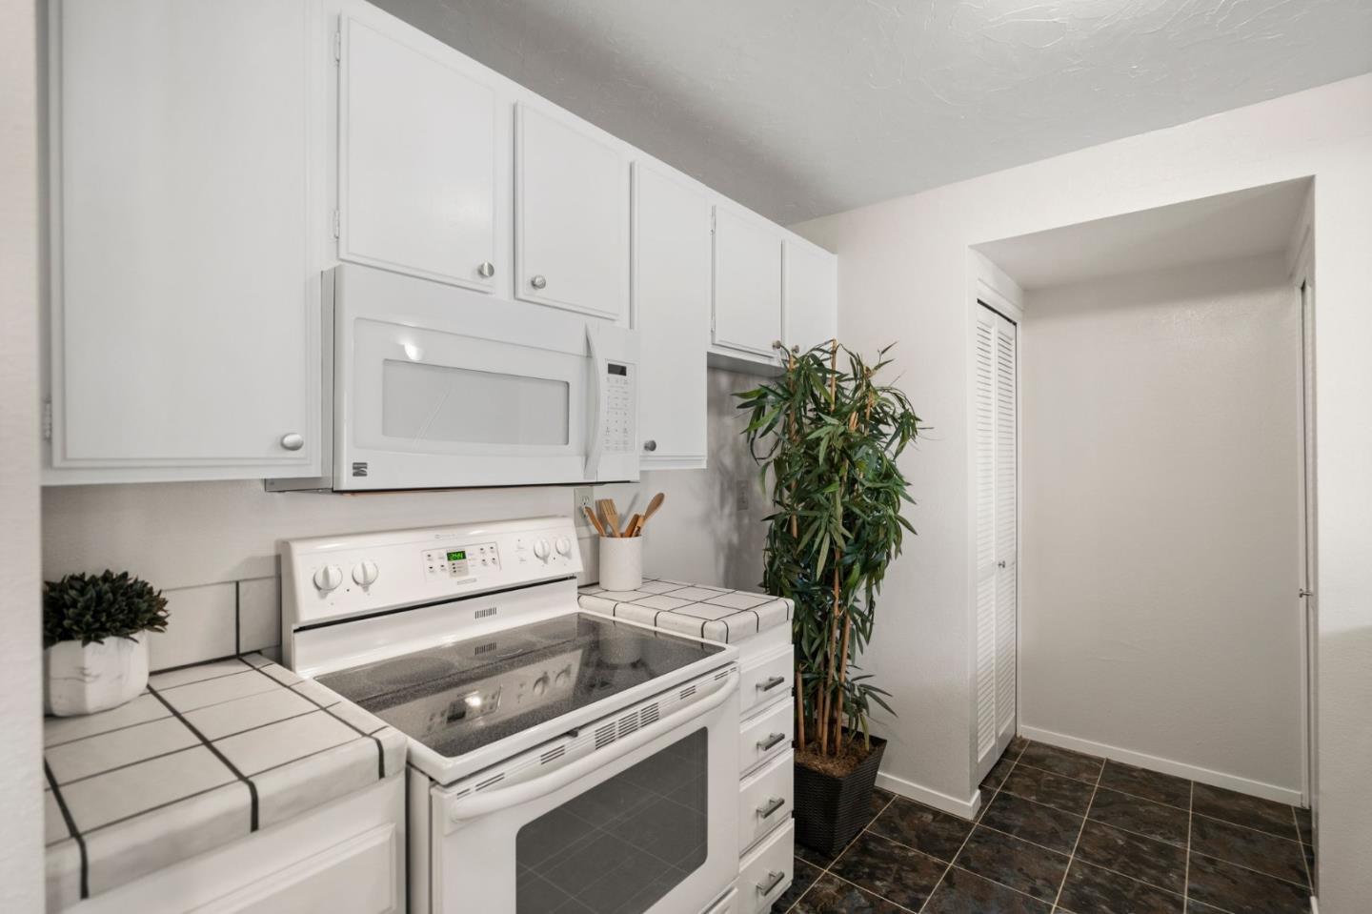
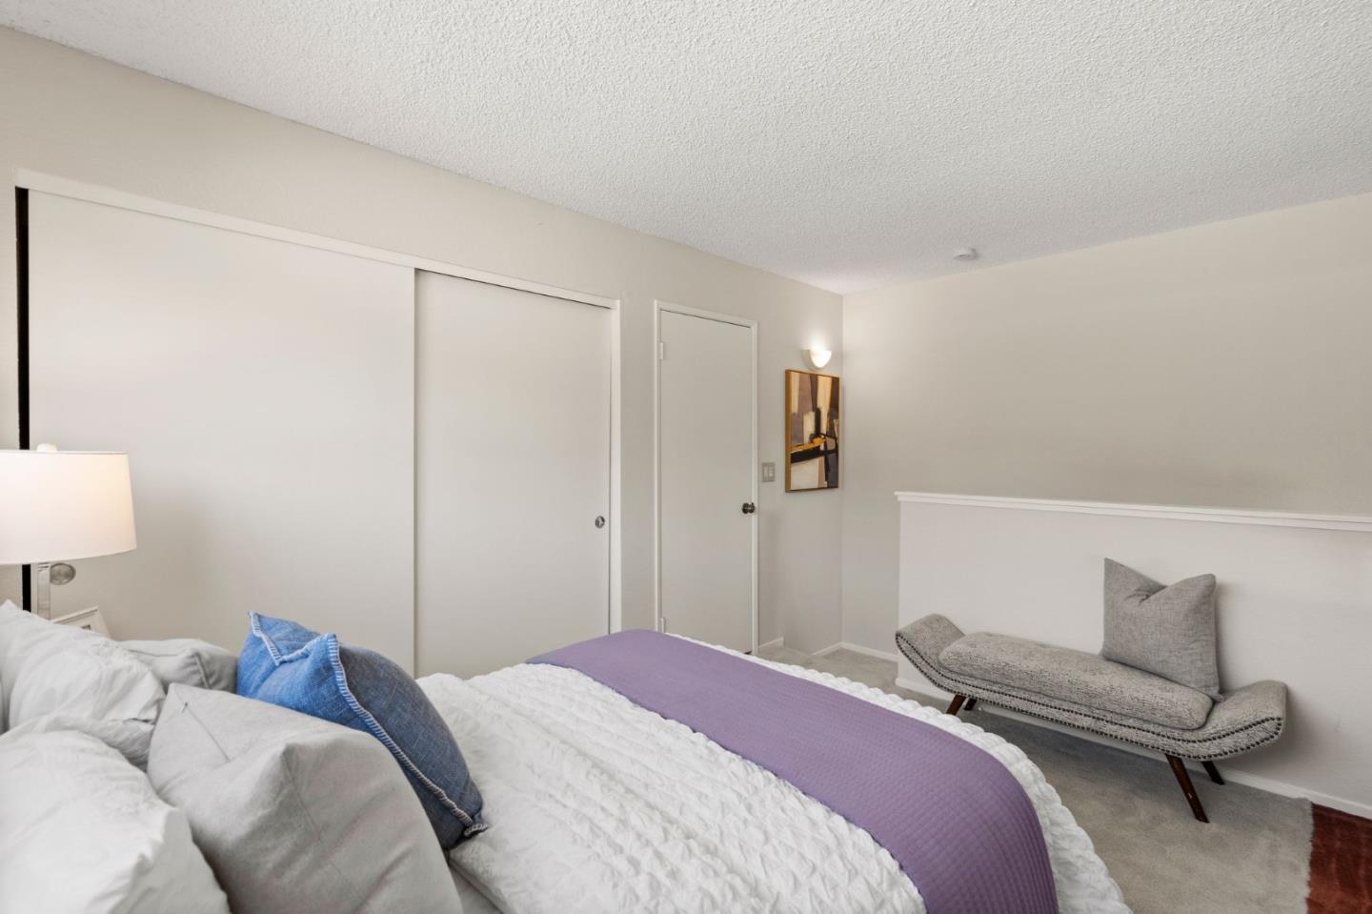
Welcome to 1157 Foxchase Dr! Experience the perfect blend of unique architectural design & convenience. This home offers a soaring vaulted ceiling with stunning clerestory and floor to ceiling windows that flood the living area with amazing natural light. Enjoy the cozy wood burning fireplace or relax on the private deck The main floor bedroom is spacious with 2 closets plus a door to the deck. The ensuite bathroom is divided for maximum privacy, with a guest entrance from the hall. Head upstairs to the versatile loft-style bedroom with plenty of storage. This home has been freshly painted throughout, including the kitchen & bathroom cabinets, and boasts central AC and an in-unit W/D. The community includes a sparkling pool, spa, and a secure gated garage with 1 assigned parking space. Conveniently located near Almaden Lake, major highways 85 & 87, and all the best shopping, such as Whole Foods, Trader Joe's & Costco. This urban retreat is the perfect place to call home!
/u.realgeeks.media/roddarealtyteam/logo-broker.png)
Additional Information
- Age
- 40
- Amenities
- High Ceiling, Vaulted Ceiling
- Association Fee
- $589
- Association Fee Includes
- Common Area Electricity, Exterior Painting, Fencing, Garbage, Hot Water, Insurance - Common Area, Landscaping / Gardening, Pool, Spa, or Tennis, Reserves, Roof, Water / Sewer
- Bathroom Features
- Shower over Tub - 1, Split Bath
- Bedroom Description
- Ground Floor Bedroom, Loft Bedroom
- Building Name
- Vineyards of Almaden
- Cooling System
- Central AC
- Family Room
- No Family Room
- Fireplace Description
- Wood Burning
- Floor Covering
- Carpet, Laminate, Marble, Vinyl / Linoleum
- Foundation
- Reinforced Concrete
- Garage Parking
- Assigned Spaces, Electric Gate, Guest / Visitor Parking, Lighted Parking Area, Off-Street Parking, On Street, Underground Parking
- Heating System
- Heat Pump
- Laundry Facilities
- Inside, Washer / Dryer
- Living Area
- 916
- Lot Description
- Grade - Level
- Neighborhood
- Blossom Valley
- Other Rooms
- Loft, Office Area
- Other Utilities
- Individual Electric Meters, Public Utilities
- Pool Description
- Cabana / Dressing Room, Pool - Fenced, Pool - In Ground, Spa - In Ground, Spa - Jetted
- Roof
- Flat / Low Pitch, Metal
- Sewer
- Sewer - Public
- Unincorporated Yn
- Yes
- Unit Description
- Other Unit Below, Top Floor or Penthouse
- Year Built
- 1984
- Zoning
- APD
Mortgage Calculator
 The data relating to real estate for sale on this display comes in part from the Internet Data Exchange program of the MLSListingsTM MLS system. Real estate listings held by brokerage firms other than The Villages Realty - Rodda Realty Team are marked with the Internet Data Exchange and detailed information about them includes the names of the listing brokers and listing agents.
Based on information from MLSListings MLS as of . All data, including all measurements and calculations of area, is obtained from various sources and has not been, and will not be, verified by broker or MLS. All information should be independently reviewed and verified for accuracy. Properties may or may not be listed by the office/agent presenting the information.
Copyright 2026 MLSListings Inc. All rights reserved