1912 Lincoln AVE, San Jose, CA 95125
- $2,300,000
- 4
- BD
- 3
- BA
- 1,698
- SqFt




Listed by Morgan McGuire, 650-288-5821 from Real Estate Experts
(If provided) CoList: from
Sold listing courtesy of Richard Pettyplace from MONT
- Sold Price
- $2,300,000
- List Price
- $2,149,998
- Closing Date
- Nov 22, 2024
- MLS#
- ML81983377
- Status
- SOLD
- Bedrooms
- 4
- Total Bathrooms
- 3
- Full Bathrooms
- 2
- Partial Bathrooms
- 1
- Sqft. of Residence
- 1,698
- Lot Size
- 6,050
- Listing Area
- Willow Glen
- Year Built
- 1930
Property Description
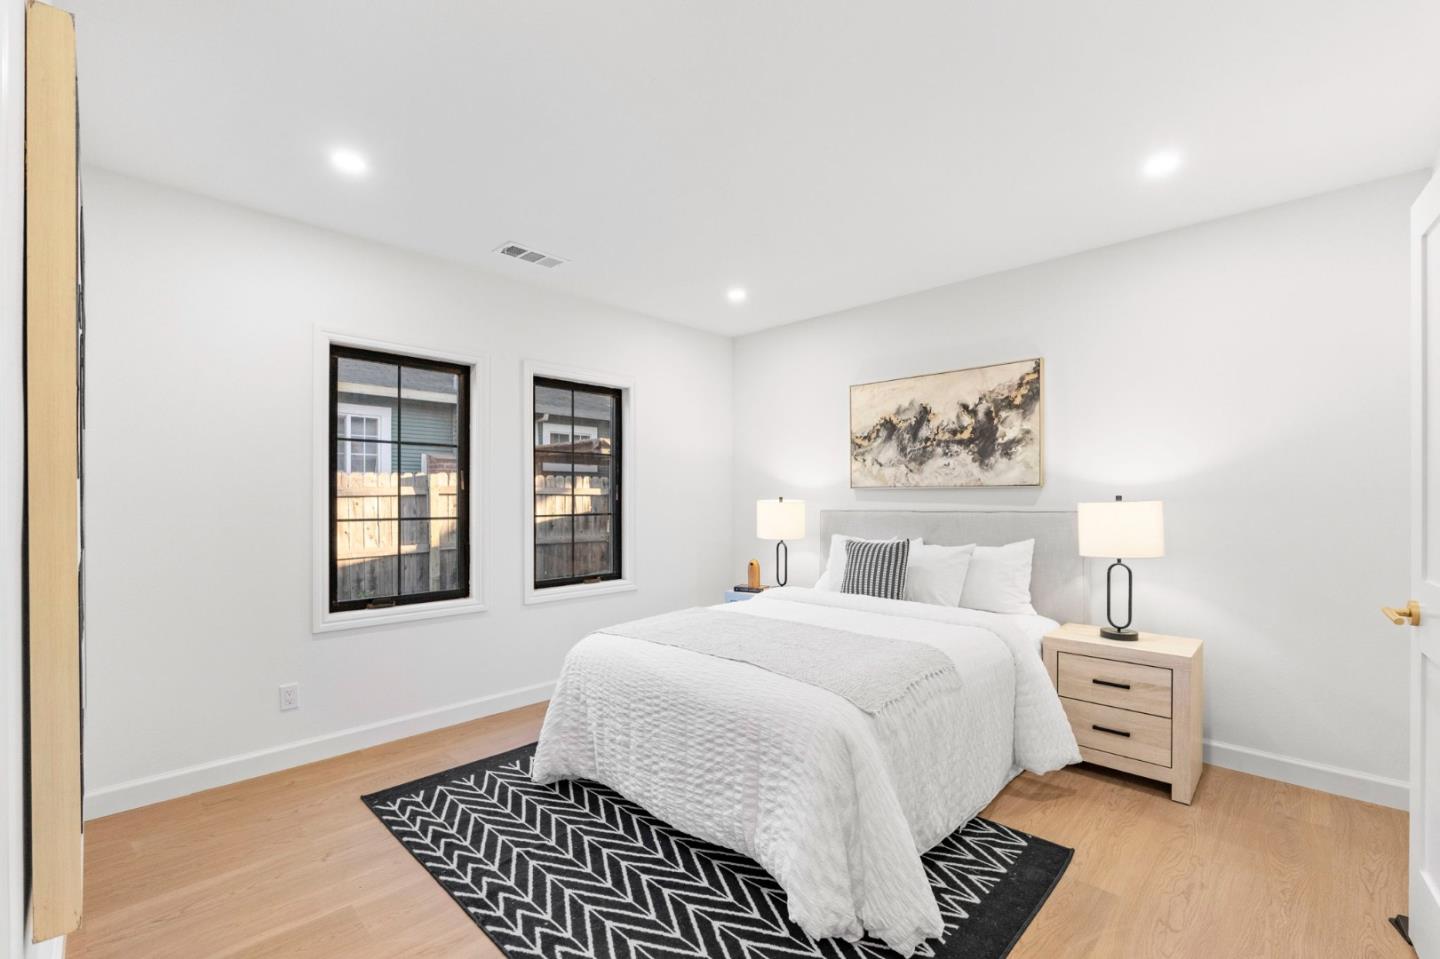
Welcome to 1912 Lincoln Avenue, San Josea fully renovated masterpiece in the highly sought-after Willow Glen neighborhood. Stripped down to the studs and thoughtfully reimagined, this stunning home features 4 bedrooms, 2.5 luxurious bathrooms, and soaring vaulted ceilings in the living room and kitchen/dining area. The open-concept floor plan is ideal for entertaining, anchored by a chefs kitchen equipped with a Bosch slide-in range, Bosch built-in dishwasher, custom plaster range hood, and a reverse osmosis water filtration system. A beautiful black marble fireplace, stylish light fixtures, and recessed lighting throughout enhance the homes modern appeal. A bonus basement offers ample storage. New updates include a Nest thermostat, smart locks, a new AC, a new water heater, and freshly landscaped front and backyards with a drip irrigation system. The newly constructed two-car garage, complete with an EV-ready outlet and new driveway, adds convenience, while the modern pergola creates a stylish outdoor retreat. All remodel and construction work was completed with permits, ensuring quality craftsmanship. Enjoy the charm of nearby Downtown Willow Glen, access to desirable Booksin School District, and ideal proximity to major freeways, SJ Diridon Station, and downtown San Jose.
/u.realgeeks.media/roddarealtyteam/logo-broker.png)
Additional Information
- Acres
- 0.14
- Age
- 94
- Bathroom Features
- Half on Ground Floor
- Cooling System
- Central AC
- Energy Features
- Thermostat Controller
- Family Room
- Separate Family Room
- Fence
- Wood
- Fireplace Description
- Other
- Floor Covering
- Vinyl / Linoleum
- Foundation
- Concrete Perimeter
- Garage Parking
- Detached Garage, Parking Area, Uncovered Parking
- Heating System
- Central Forced Air - Gas
- Laundry Facilities
- Other
- Living Area
- 1,698
- Lot Description
- Grade - Level
- Lot Size
- 6,050
- Neighborhood
- Willow Glen
- Other Rooms
- Basement - Unfinished
- Other Utilities
- Public Utilities
- Roof
- Composition
- Sewer
- Sewer - Public
- Style
- Traditional
- Unincorporated Yn
- Yes
- View
- Neighborhood
- Zoning
- R2
Mortgage Calculator
 The data relating to real estate for sale on this display comes in part from the Internet Data Exchange program of the MLSListingsTM MLS system. Real estate listings held by brokerage firms other than The Villages Realty - Rodda Realty Team are marked with the Internet Data Exchange and detailed information about them includes the names of the listing brokers and listing agents.
Based on information from MLSListings MLS as of . All data, including all measurements and calculations of area, is obtained from various sources and has not been, and will not be, verified by broker or MLS. All information should be independently reviewed and verified for accuracy. Properties may or may not be listed by the office/agent presenting the information.
Copyright 2026 MLSListings Inc. All rights reserved