437 Sautner DR, San Jose, CA 95123
- $1,500,000
- 4
- BD
- 3
- BA
- 2,186
- SqFt






Listed by Andy Meunier, 408-306-4841 from Coldwell Banker Realty
(If provided) CoList: from
Sold listing courtesy of Jingya Ji from CBR
- Sold Price
- $1,500,000
- List Price
- $1,548,000
- Closing Date
- Nov 07, 2024
- MLS#
- ML81983326
- Status
- SOLD
- Bedrooms
- 4
- Total Bathrooms
- 3
- Full Bathrooms
- 2
- Partial Bathrooms
- 1
- Sqft. of Residence
- 2,186
- Lot Size
- 5,443
- Listing Area
- Blossom Valley
- Year Built
- 1968
Property Description
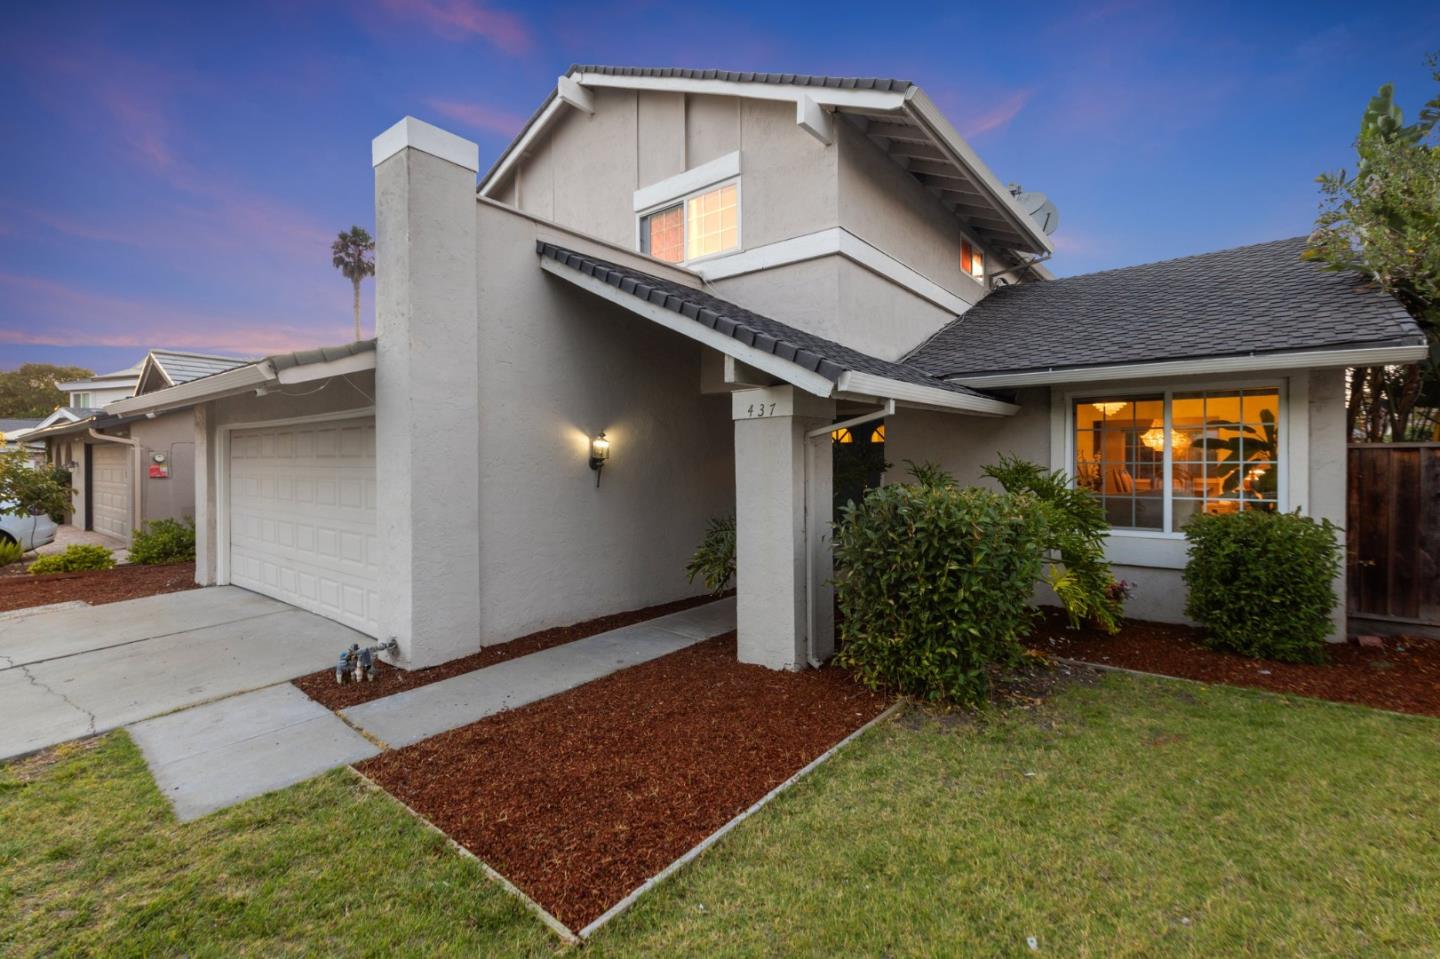
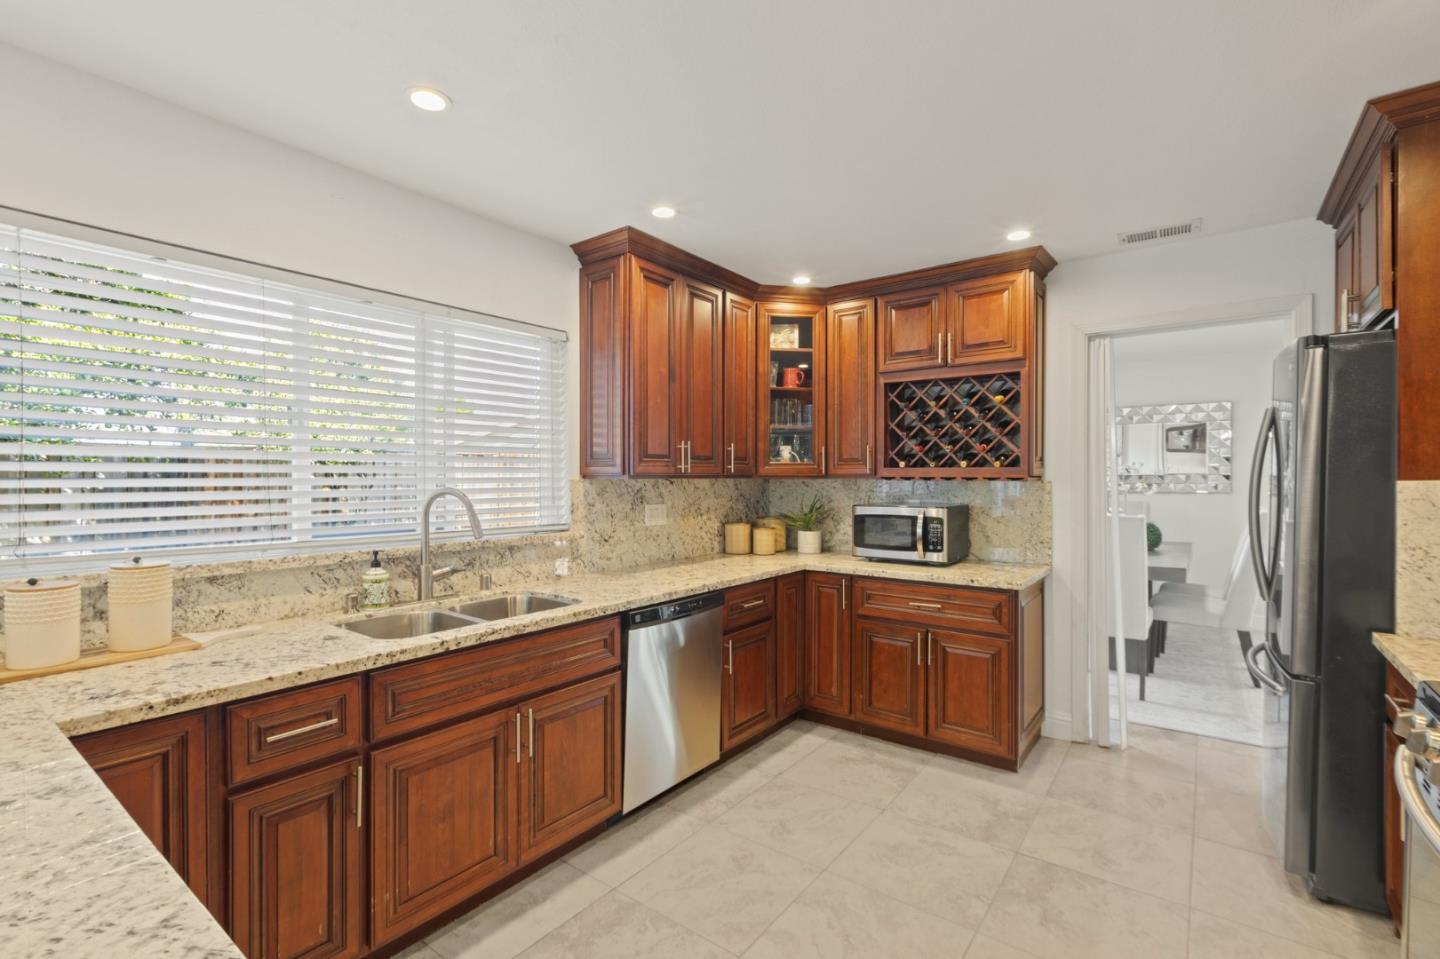
Welcome to 437 Sautner Dr, a charming home in San Jose's sought-after Blossom Valley neighborhood. This well-maintained property offers classic design and modern convenience, making it perfect for families and professionals. The home features a traditional layout with distinct living, dining, and kitchen areas. The lower level boasts luxurious tile flooring, and the kitchen is equipped with quartz countertops, stainless steel appliances, and a gas range. All four bedrooms are conveniently located upstairs with brand new carpet, including a serene primary suite with a private ensuite bathroom. Situated on well sized lot on a quiet interior street steps to local schools near the rolling Santa Teresa Hills, the home is within walking distance to La Colina Park and close to major commute routes and Village Oaks Shopping Center. Additional features include a two-car garage with ample storage and a convenient laundry area. Don't miss the chance to own this Blossom Valley gem. Schedule your tour today!
/u.realgeeks.media/roddarealtyteam/logo-broker.png)
Additional Information
- Acres
- 0.13
- Age
- 56
- Amenities
- Bay Window, Garden Window, Walk-in Closet
- Bathroom Features
- Half on Ground Floor, Showers over Tubs - 2+, Tile, Tub in Primary Bedroom
- Bedroom Description
- Primary Suite / Retreat, Walk-in Closet
- Cooling System
- None
- Energy Features
- Double Pane Windows, Energy Star Appliances
- Family Room
- Separate Family Room
- Fireplace Description
- Family Room, Gas Burning
- Floor Covering
- Carpet, Tile
- Foundation
- Concrete Perimeter and Slab
- Garage Parking
- Attached Garage
- Heating System
- Central Forced Air
- Laundry Facilities
- In Garage
- Living Area
- 2,186
- Lot Description
- Views
- Lot Size
- 5,443
- Neighborhood
- Blossom Valley
- Other Utilities
- Public Utilities
- Roof
- Composition, Shingle
- Sewer
- Sewer - Public
- Unincorporated Yn
- Yes
- View
- Hills
- Zoning
- R1-8C
Mortgage Calculator
 The data relating to real estate for sale on this display comes in part from the Internet Data Exchange program of the MLSListingsTM MLS system. Real estate listings held by brokerage firms other than The Villages Realty - Rodda Realty Team are marked with the Internet Data Exchange and detailed information about them includes the names of the listing brokers and listing agents.
Based on information from MLSListings MLS as of . All data, including all measurements and calculations of area, is obtained from various sources and has not been, and will not be, verified by broker or MLS. All information should be independently reviewed and verified for accuracy. Properties may or may not be listed by the office/agent presenting the information.
Copyright 2026 MLSListings Inc. All rights reserved