2881 Meridian AVE 113, San Jose, CA 95124
- $1,120,000
- 2
- BD
- 2
- BA
- 1,676
- SqFt






Listed by Wen Guo RE Group, 415-939-6887 from KW Advisors
(If provided) CoList: from
Sold listing courtesy of Phil Billiet from SBPM
- Sold Price
- $1,120,000
- List Price
- $899,999
- Closing Date
- Nov 22, 2024
- MLS#
- ML81983205
- Status
- SOLD
- Bedrooms
- 2
- Total Bathrooms
- 2
- Full Bathrooms
- 2
- Sqft. of Residence
- 1,676
- Year Built
- 2007
Property Description
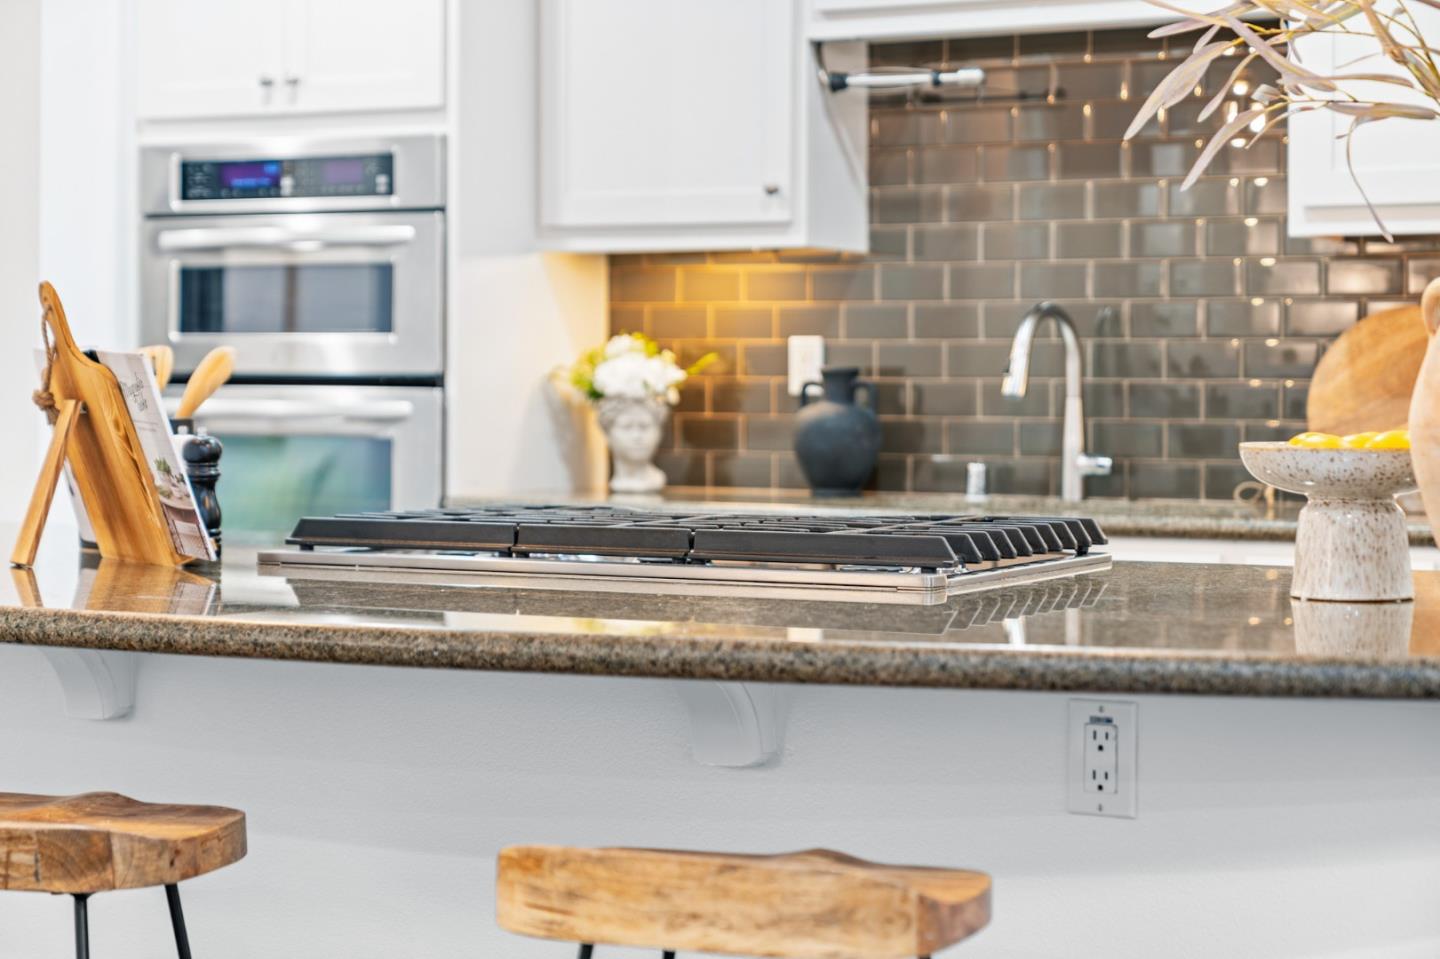
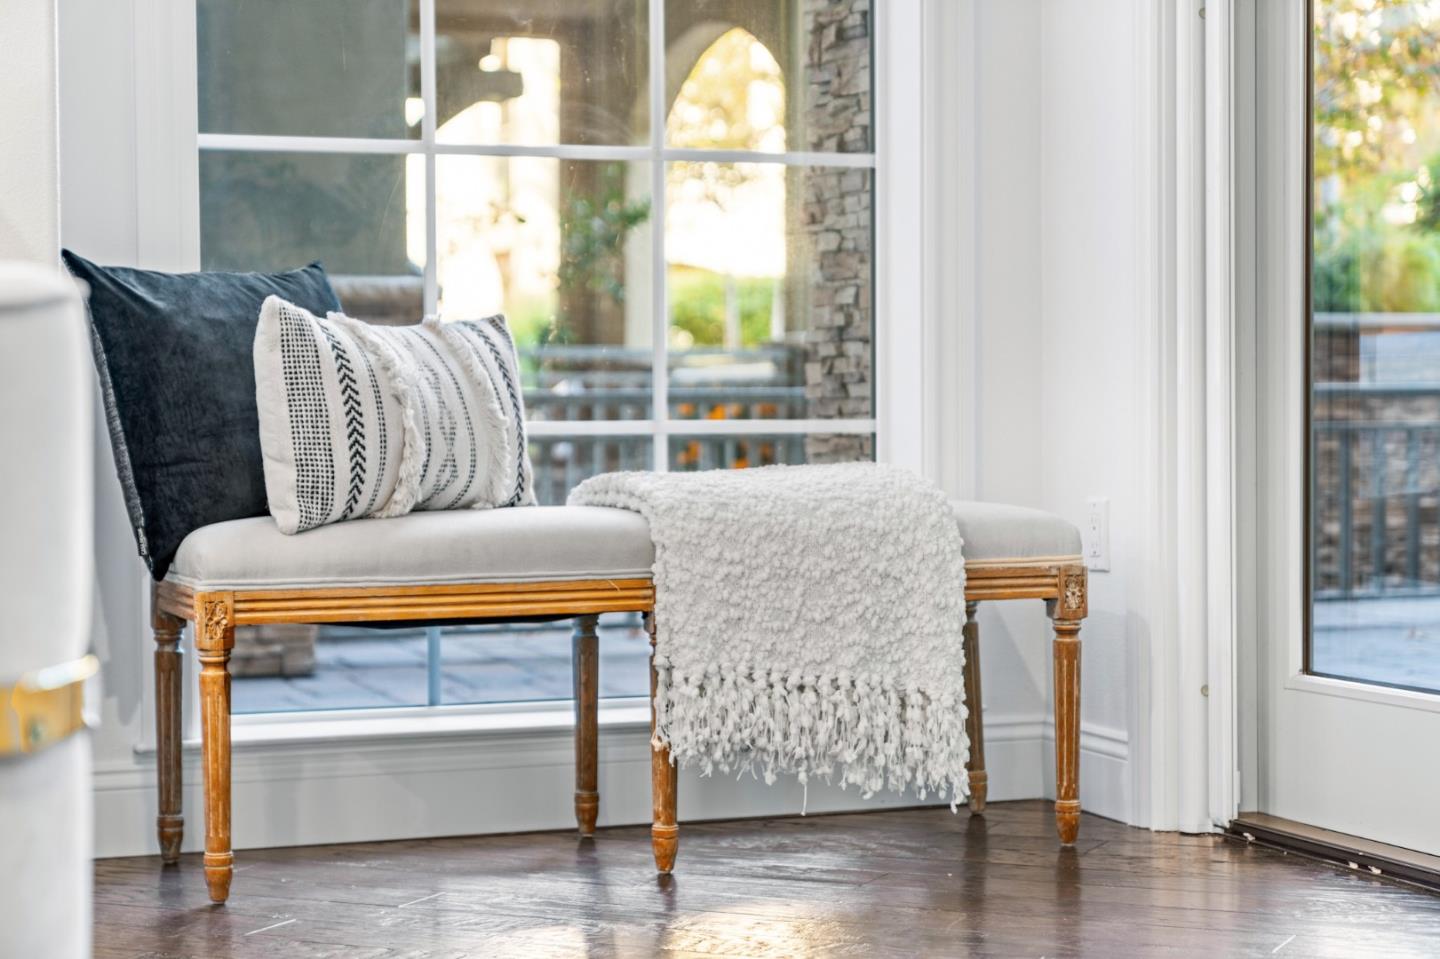
Spectacular Ground-Floor Condo in Beautiful Willow Glen Place Complex. This expansive 1,676 sq. ft. home boasts 2 large bedrooms, 2 bathrooms, and an additional open nook perfect for a home office. With high ceilings and luxurious hardwood flooring throughout, the space feels bright and airy. The great-sized patio overlooks a tranquil courtyard, offering a peaceful retreat. The open-concept living and dining area, complete with a cozy fireplace, is ideal for both relaxing and entertaining. The spacious kitchen features a large center island with breakfast bar seating, slab granite countertops, and SS appliances. A generous utility room provides ample storage. Both bathrooms are elegantly designed with tile flooring and slab marble countertops, adding a touch of luxury. Freshly painted throughout with updated lighting, this unit is move-in ready. The secured bldg includes 2 underground parking spaces, and the community offers outstanding amenities such as a swimming pool, clubhouse, charming courtyard with a fireplace, ample outdoor seating and playground. Conveniently located at walking distance to shopping centers, banks, grocery stores, and restaurants. Public transit stops right outside, providing direct access to the San Jose Diridon Caltrain Station. A must-see property!
/u.realgeeks.media/roddarealtyteam/logo-broker.png)
Additional Information
- Age
- 17
- Association Fee
- $588
- Association Fee Includes
- Exterior Painting, Garbage, Pool, Spa, or Tennis, Roof, Insurance - Common Area, Maintenance - Common Area
- Bathroom Features
- Double Sinks, Dual Flush Toilet, Granite, Primary - Oversized Tub, Shower and Tub, Split Bath, Stall Shower - 2+, Tile
- Bedroom Description
- More than One Bedroom on Ground Floor, Primary Suite / Retreate - 2+, Walk-in Closet
- Building Name
- Willow Glen Place
- Cooling System
- Central AC
- Family Room
- Kitchen / Family Room Combo
- Fireplace Description
- Gas Burning, Living Room
- Floor Covering
- Tile, Hardwood
- Foundation
- Concrete Slab
- Garage Parking
- Covered Parking, Common Parking Area, Gate / Door Opener, Guest / Visitor Parking, Parking Area
- Heating System
- Central Forced Air
- Laundry Facilities
- Washer / Dryer, Inside
- Living Area
- 1,676
- Neighborhood
- Willow Glen
- Other Rooms
- Bonus / Hobby Room, Den / Study / Office, Laundry Room, Office Area, Storage, Wine Cellar / Storage
- Other Utilities
- Public Utilities
- Pool Description
- Pool - Fenced, Pool / Spa Combo, Community Facility
- Roof
- Tile
- Sewer
- Sewer Connected
- Style
- Contemporary
- Year Built
- 2007
- Zoning
- C1H
Mortgage Calculator
 The data relating to real estate for sale on this display comes in part from the Internet Data Exchange program of the MLSListingsTM MLS system. Real estate listings held by brokerage firms other than The Villages Realty - Rodda Realty Team are marked with the Internet Data Exchange and detailed information about them includes the names of the listing brokers and listing agents.
Based on information from MLSListings MLS as of . All data, including all measurements and calculations of area, is obtained from various sources and has not been, and will not be, verified by broker or MLS. All information should be independently reviewed and verified for accuracy. Properties may or may not be listed by the office/agent presenting the information.
Copyright 2026 MLSListings Inc. All rights reserved