444 Avenida Del Roble, San Jose, CA 95123
- $1,715,000
- 4
- BD
- 3
- BA
- 2,130
- SqFt




Listed by Geoff Hollands, 408-761-7307 from Coldwell Banker Realty
(If provided) CoList: from
Sold listing courtesy of Rachana Wankhade from NTERO
- Sold Price
- $1,715,000
- List Price
- $1,549,000
- Closing Date
- Nov 18, 2024
- MLS#
- ML81983201
- Status
- SOLD
- Bedrooms
- 4
- Total Bathrooms
- 3
- Full Bathrooms
- 3
- Sqft. of Residence
- 2,130
- Lot Size
- 6,300
- Listing Area
- Blossom Valley
- Year Built
- 1968
Property Description
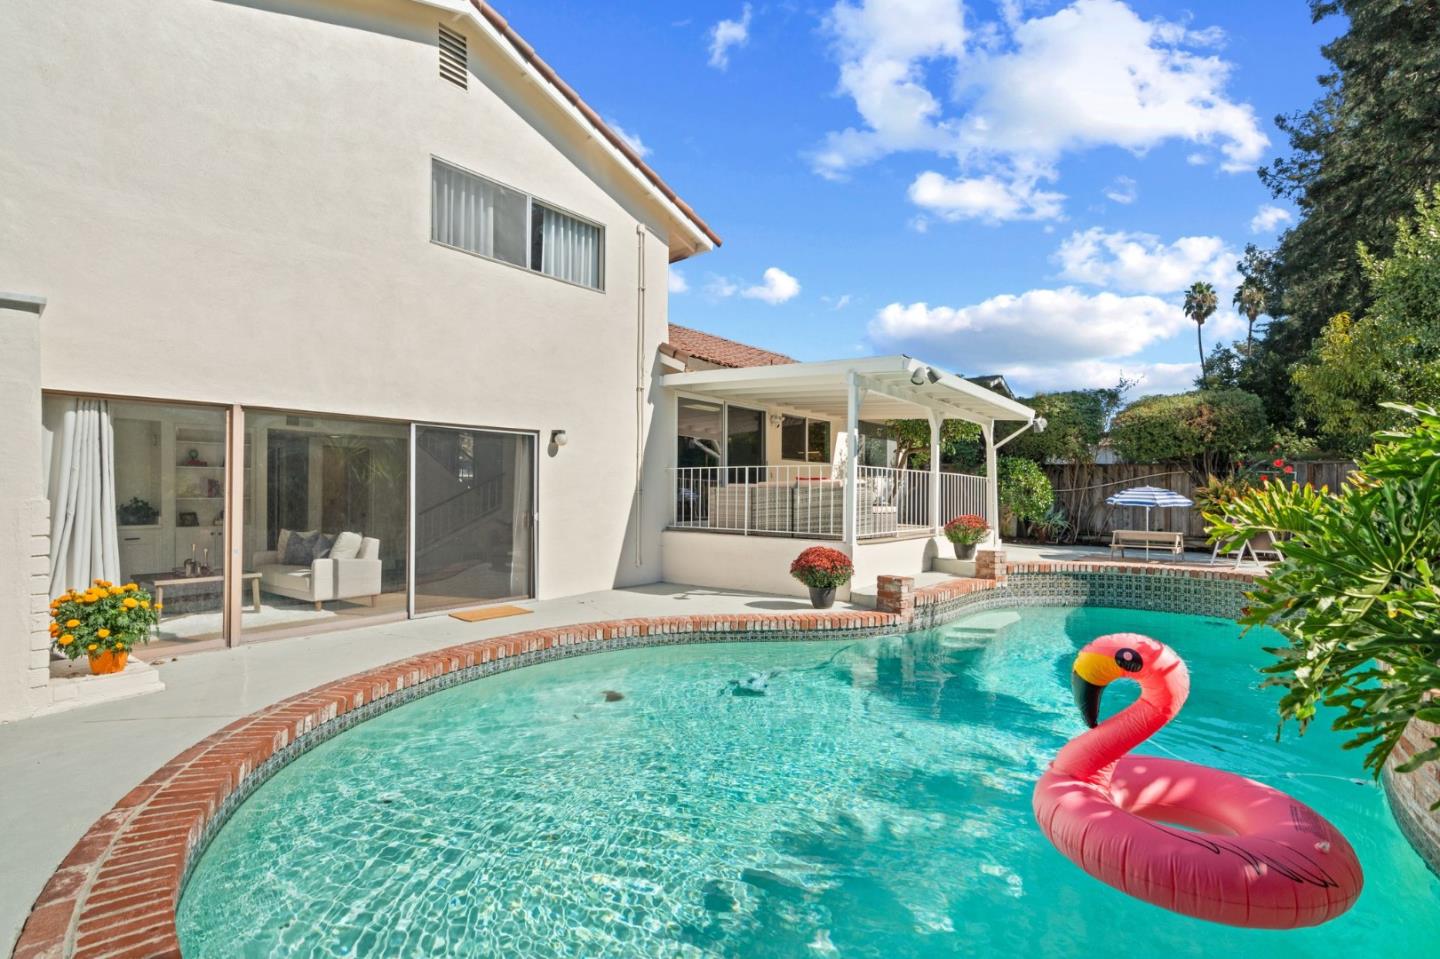
Situated in a prime Blossom Valley neighborhood of San Jose, this spacious & tastefully updated tri-level Home features 4 Beds, 3 Full Baths & 2,130 SF of living space. A formal entry opens into a spacious Living Rm featuring a vaulted open-beam ceiling & lge windows that fill the room w/ natural light. The well-designed floorplan includes a formal Dining Rm, a sep Family Rm, Indoor Laundry and a generous Primary Suite w/Walk-in Closet. A bedroom & full bath on the lower level provide an ideal setup for in-laws or guests. The Rmdld Kitchen is complete w/SS appliances, granite countertops, a tile backsplash, gas stove, ample cabinetry & a sizable informal Dining Nook. Added highlights include LVP flooring, fresh int/ext paint, a new garage door, copper plumb, a chic wet bar, updated baths & recessed lighting. A sliding door off the kitchen leads to a covered patio, seamlessly extending your living space outdoors. The sparkling pool and patio area are perfect for family gatherings or quiet relaxation. Conveniently located just a short drive away from grocery stores, retail shops & restaurants. Walking distance to Martial Cottle Park. Enjoy EZ access to Oakridge Mall & VTA station, as well as 85, 87 & 101. Santa Teresa High is default school. Section 1 Term Completed. Welcome Home!
/u.realgeeks.media/roddarealtyteam/logo-broker.png)
Additional Information
- Acres
- 0.14
- Age
- 56
- Amenities
- Open Beam Ceiling, Wet Bar
- Bathroom Features
- Full on Ground Floor
- Bedroom Description
- Primary Suite / Retreat, Walk-in Closet
- Cooling System
- None
- Family Room
- Separate Family Room
- Fireplace Description
- Family Room
- Floor Covering
- Hardwood, Laminate, Tile
- Foundation
- Concrete Perimeter
- Garage Parking
- Attached Garage
- Heating System
- Central Forced Air
- Laundry Facilities
- In Utility Room, Inside
- Living Area
- 2,130
- Lot Size
- 6,300
- Neighborhood
- Blossom Valley
- Other Rooms
- Laundry Room
- Other Utilities
- Public Utilities
- Pool Description
- Pool - In Ground
- Roof
- Tile
- Sewer
- Sewer - Public, Sewer Connected
- Unincorporated Yn
- Yes
- Zoning
- R1B6
Mortgage Calculator
 The data relating to real estate for sale on this display comes in part from the Internet Data Exchange program of the MLSListingsTM MLS system. Real estate listings held by brokerage firms other than The Villages Realty - Rodda Realty Team are marked with the Internet Data Exchange and detailed information about them includes the names of the listing brokers and listing agents.
Based on information from MLSListings MLS as of . All data, including all measurements and calculations of area, is obtained from various sources and has not been, and will not be, verified by broker or MLS. All information should be independently reviewed and verified for accuracy. Properties may or may not be listed by the office/agent presenting the information.
Copyright 2026 MLSListings Inc. All rights reserved