763 Delaware AVE Apt 1, San Jose, CA 95123
- $500,000
- 2
- BD
- 1
- BA
- 810
- SqFt




Listed by Gaurav Singal, 408-603-7969 from Client First Realty
(If provided) CoList: Jitendra Bansal from Client First Realty
Sold listing courtesy of Juan Amaya from KWLGE
- Sold Price
- $500,000
- List Price
- $499,000
- Closing Date
- Nov 27, 2024
- MLS#
- ML81983084
- Status
- SOLD
- Bedrooms
- 2
- Total Bathrooms
- 1
- Full Bathrooms
- 1
- Sqft. of Residence
- 810
- Year Built
- 1970
Property Description
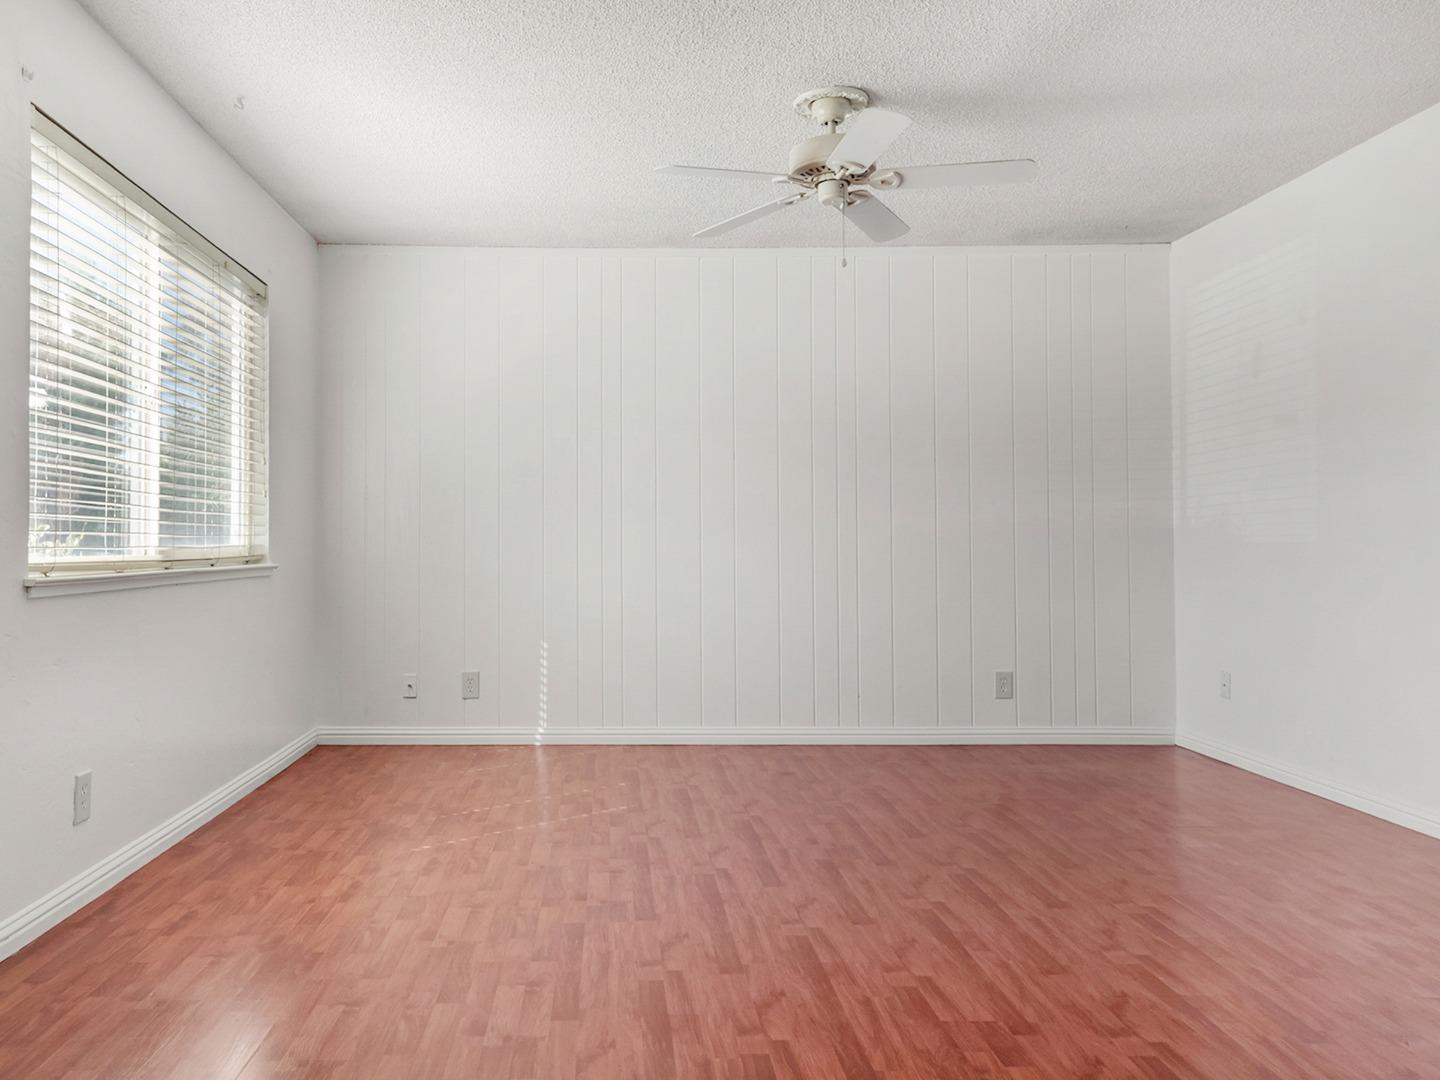
HUGE PRICE DROP! Discover this beautifully maintained 2-bedroom, 1-bathroom, 810 sq. ft. single-story home. Freshly painted interior and a remodeled bathroom enhance its appeal, while laminate and tile flooring add to the elegance. Conveniently located near schools and shopping destinations like Westfield Oakridge, Costco, Whole Foods, and Trader Joes. Easy access to Highways 85 and 87 makes commuting a breeze. Community amenities include a pool, BBQ area, and an attached laundry room for each four-unit building. HOA dues cover water, sewer, garbage, maintenance, and insurance. This lovely home is priced to sell and ready for you to move in. Do not miss out, make it yours today!
/u.realgeeks.media/roddarealtyteam/logo-broker.png)
Additional Information
- Age
- 54
- Association Fee
- $471
- Association Fee Includes
- Common Area Electricity, Exterior Painting, Garbage, Insurance - Common Area, Landscaping / Gardening, Maintenance - Common Area, Maintenance - Exterior, Roof, Water, Water / Sewer
- Bathroom Features
- Full on Ground Floor, Tub
- Bedroom Description
- Ground Floor Bedroom
- Cooling System
- Ceiling Fan
- Family Room
- No Family Room
- Floor Covering
- Laminate, Tile
- Foundation
- Concrete Slab
- Garage Parking
- Carport
- Heating System
- Central Forced Air
- Laundry Facilities
- Coin Operated, Community Facility
- Living Area
- 810
- Neighborhood
- Blossom Valley
- Other Utilities
- Public Utilities
- Pool Description
- Community Facility
- Roof
- Tile
- Sewer
- Sewer - Public, Sewer Connected
- Unincorporated Yn
- Yes
- Year Built
- 1970
- Zoning
- RM
Mortgage Calculator
 The data relating to real estate for sale on this display comes in part from the Internet Data Exchange program of the MLSListingsTM MLS system. Real estate listings held by brokerage firms other than The Villages Realty - Rodda Realty Team are marked with the Internet Data Exchange and detailed information about them includes the names of the listing brokers and listing agents.
Based on information from MLSListings MLS as of . All data, including all measurements and calculations of area, is obtained from various sources and has not been, and will not be, verified by broker or MLS. All information should be independently reviewed and verified for accuracy. Properties may or may not be listed by the office/agent presenting the information.
Copyright 2026 MLSListings Inc. All rights reserved