1051 Pine AVE, San Jose, CA 95125
- $1,931,051
- 4
- BD
- 3
- BA
- 2,464
- SqFt






Listed by Melinda Bettencourt, 408-476-4151 from Keller Williams Realty-Silicon Valley
(If provided) CoList: from
Sold listing courtesy of Raymond Lee from RAYM
- Sold Price
- $1,931,051
- List Price
- $1,849,000
- Closing Date
- Nov 21, 2024
- MLS#
- ML81983067
- Status
- SOLD
- Bedrooms
- 4
- Total Bathrooms
- 3
- Full Bathrooms
- 3
- Sqft. of Residence
- 2,464
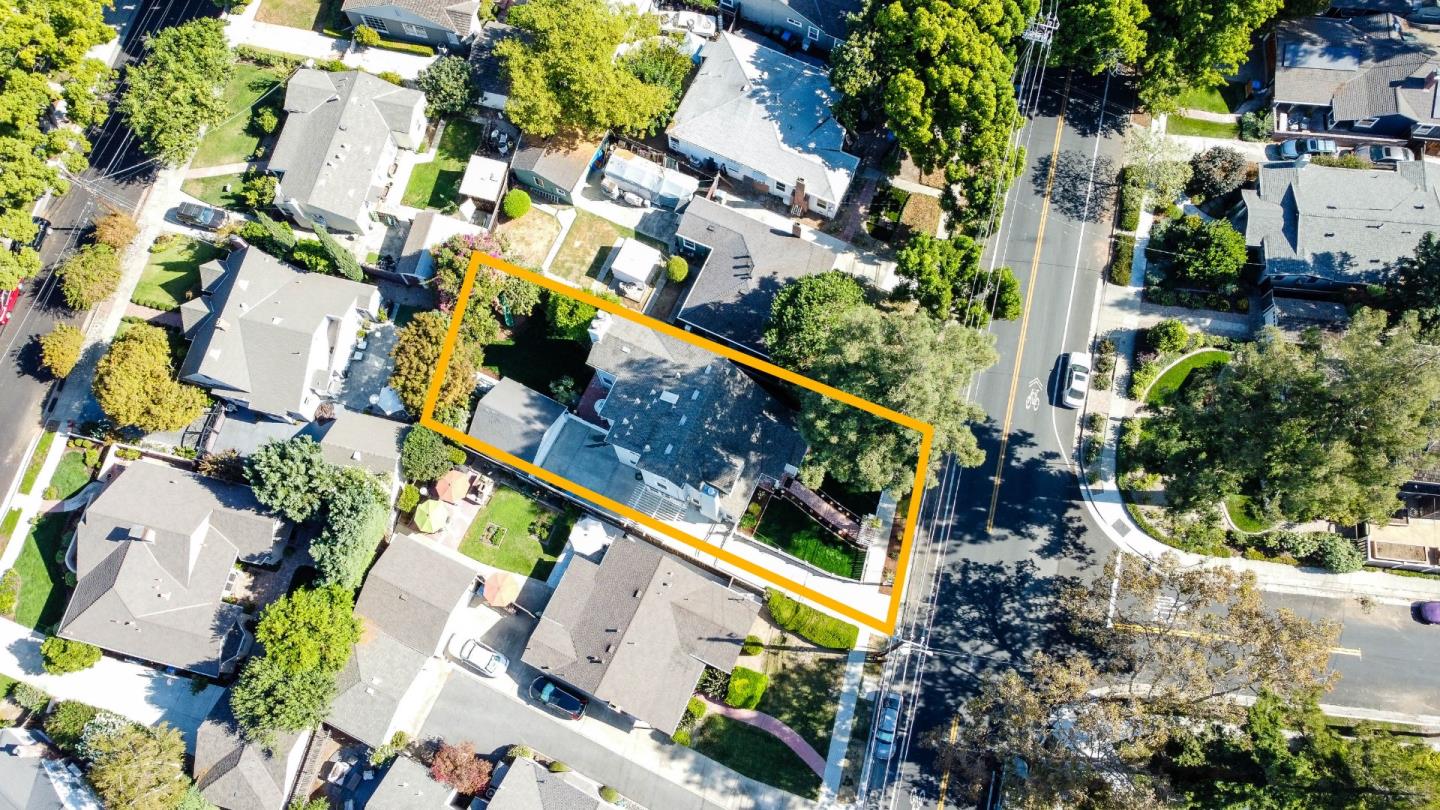
- Lot Size
- 5,663
- Listing Area
- Willow Glen
- Year Built
- 1931
Property Description
Welcome to this Charming Willow Glen Home ideally located on a tree-lined street and walking distance to restaurants and shops! You will fall in love with the spacious floor plan that offers four bedrooms, three bathrooms, separate living, family and dining rooms! This beauty boasts, 3 fireplaces, natural sunlight, custom plantation shutters, beautiful hardwood floors, dual central A/C, a partial basement, attic storage, water softener, filtration system and detached garage! Another benefit is the first floor bedroom and full bathroom with laundry, making this room perfect for guests or an office/den. The large primary suite offers a walk in closet and a breathtaking primary bathroom. Enjoy entertaining in the gourmet kitchen that leads into the formal dining room and extra large family room, perfect for casual lounging or play area. The beautiful and serene backyard is filled with mature fruit trees, nice brick patio and play structure. Perfect location in Willow Glen - take a short stroll to River Glen Park, Downtown Willow Glen, the library, schools and conveniently close to freeways! Make this your Home Sweet Home!
/u.realgeeks.media/roddarealtyteam/logo-broker.png)
Additional Information
- Acres
- 0.13
- Age
- 93
- Amenities
- Walk-in Closet
- Bathroom Features
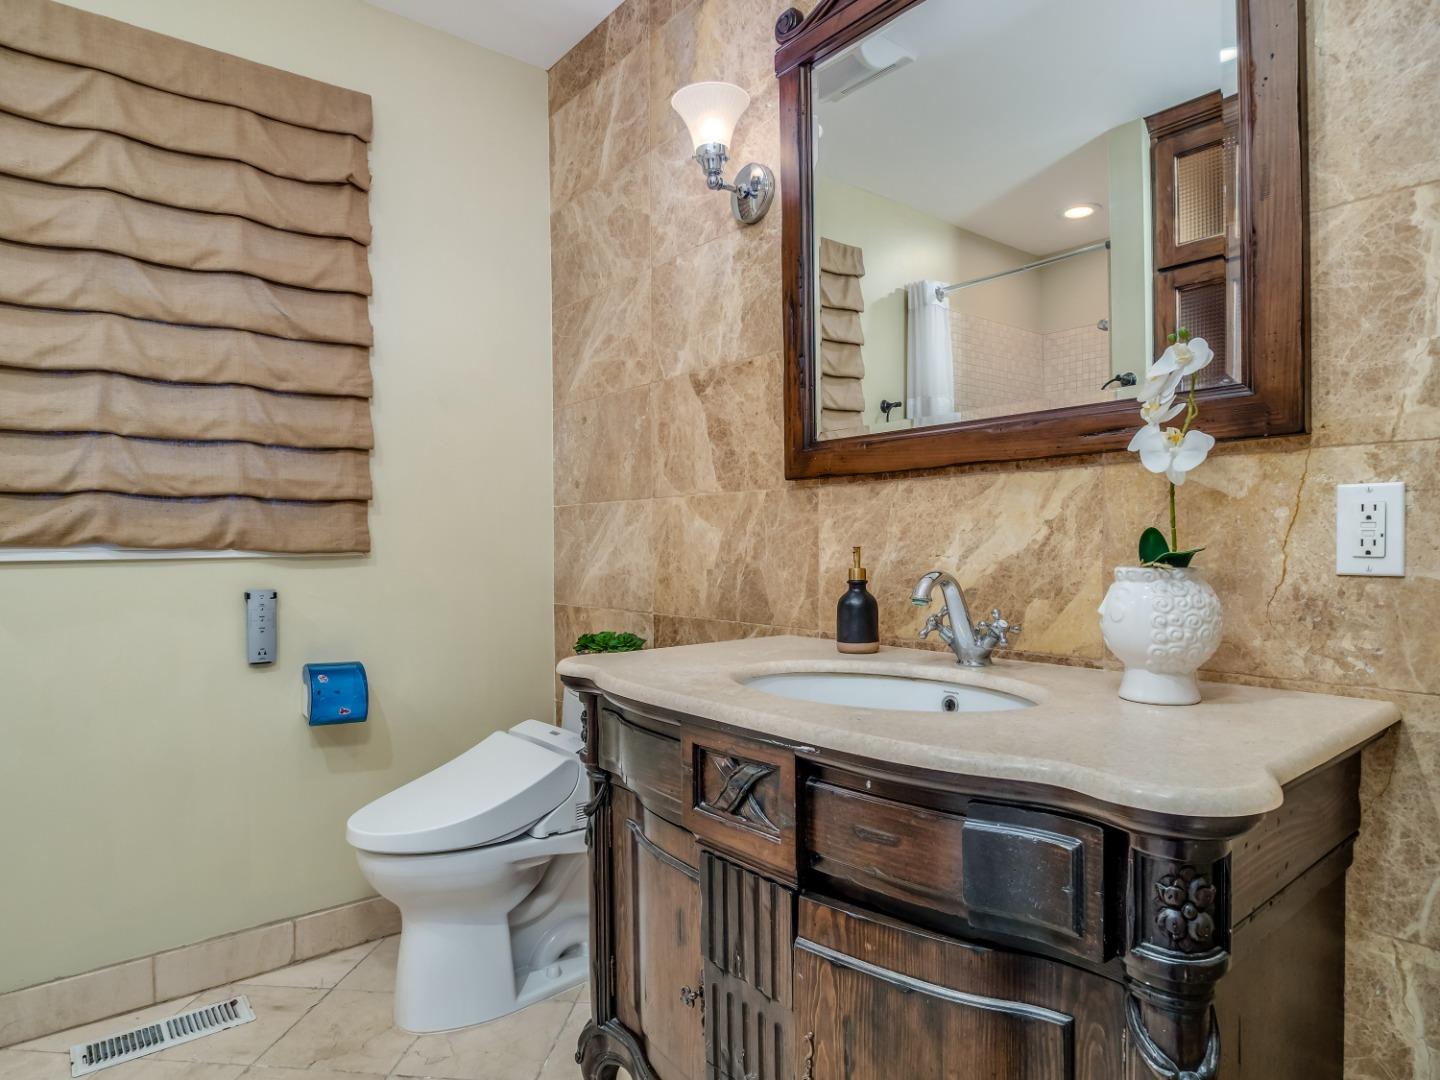
- Double Sinks, Full on Ground Floor, Marble, Primary - Stall Shower(s), Shower and Tub, Stall Shower, Tile, Updated Bath
- Bedroom Description
- Ground Floor Bedroom, Primary Suite / Retreat, Walk-in Closet
- Cooling System
- Central AC, Multi-Zone
- Family Room
- Separate Family Room
- Fence
- Fenced, Gate, Wood
- Fireplace Description
- Family Room, Living Room, Primary Bedroom
- Floor Covering
- Carpet, Hardwood, Marble, Tile, Wood
- Foundation
- Concrete Perimeter and Slab
- Garage Parking
- Detached Garage, Gate / Door Opener, Room for Oversized Vehicle
- Heating System
- Central Forced Air, Fireplace
- Laundry Facilities
- Washer / Dryer
- Living Area
- 2,464
- Lot Size
- 5,663
- Neighborhood
- Willow Glen
- Other Rooms
- Attic, Basement - Finished, Den / Study / Office, Office Area, Storage
- Other Utilities
- Public Utilities
- Roof
- Composition
- Sewer
- Sewer - Public
- Style
- Craftsman, Custom, Traditional
- Unincorporated Yn
- Yes
- Zoning
- R1-8
Mortgage Calculator
 The data relating to real estate for sale on this display comes in part from the Internet Data Exchange program of the MLSListingsTM MLS system. Real estate listings held by brokerage firms other than The Villages Realty - Rodda Realty Team are marked with the Internet Data Exchange and detailed information about them includes the names of the listing brokers and listing agents.
Based on information from MLSListings MLS as of . All data, including all measurements and calculations of area, is obtained from various sources and has not been, and will not be, verified by broker or MLS. All information should be independently reviewed and verified for accuracy. Properties may or may not be listed by the office/agent presenting the information.
Copyright 2026 MLSListings Inc. All rights reserved