761 Harrison AVE, Campbell, CA 95008
- $1,870,000
- 3
- BD
- 2
- BA
- 1,481
- SqFt




Listed by Ryan Nickell, 408-758-8676 from R.O.I. Real Estate
(If provided) CoList: from
Sold listing courtesy of Natorie Moreno from EORE
- Sold Price
- $1,870,000
- List Price
- $1,688,888
- Closing Date
- Nov 07, 2024
- MLS#
- ML81982992
- Status
- SOLD
- Bedrooms
- 3
- Total Bathrooms
- 2
- Full Bathrooms
- 2
- Sqft. of Residence
- 1,481
- Lot Size
- 9,750
- Listing Area
- Campbell
- Year Built
- 1952
Property Description
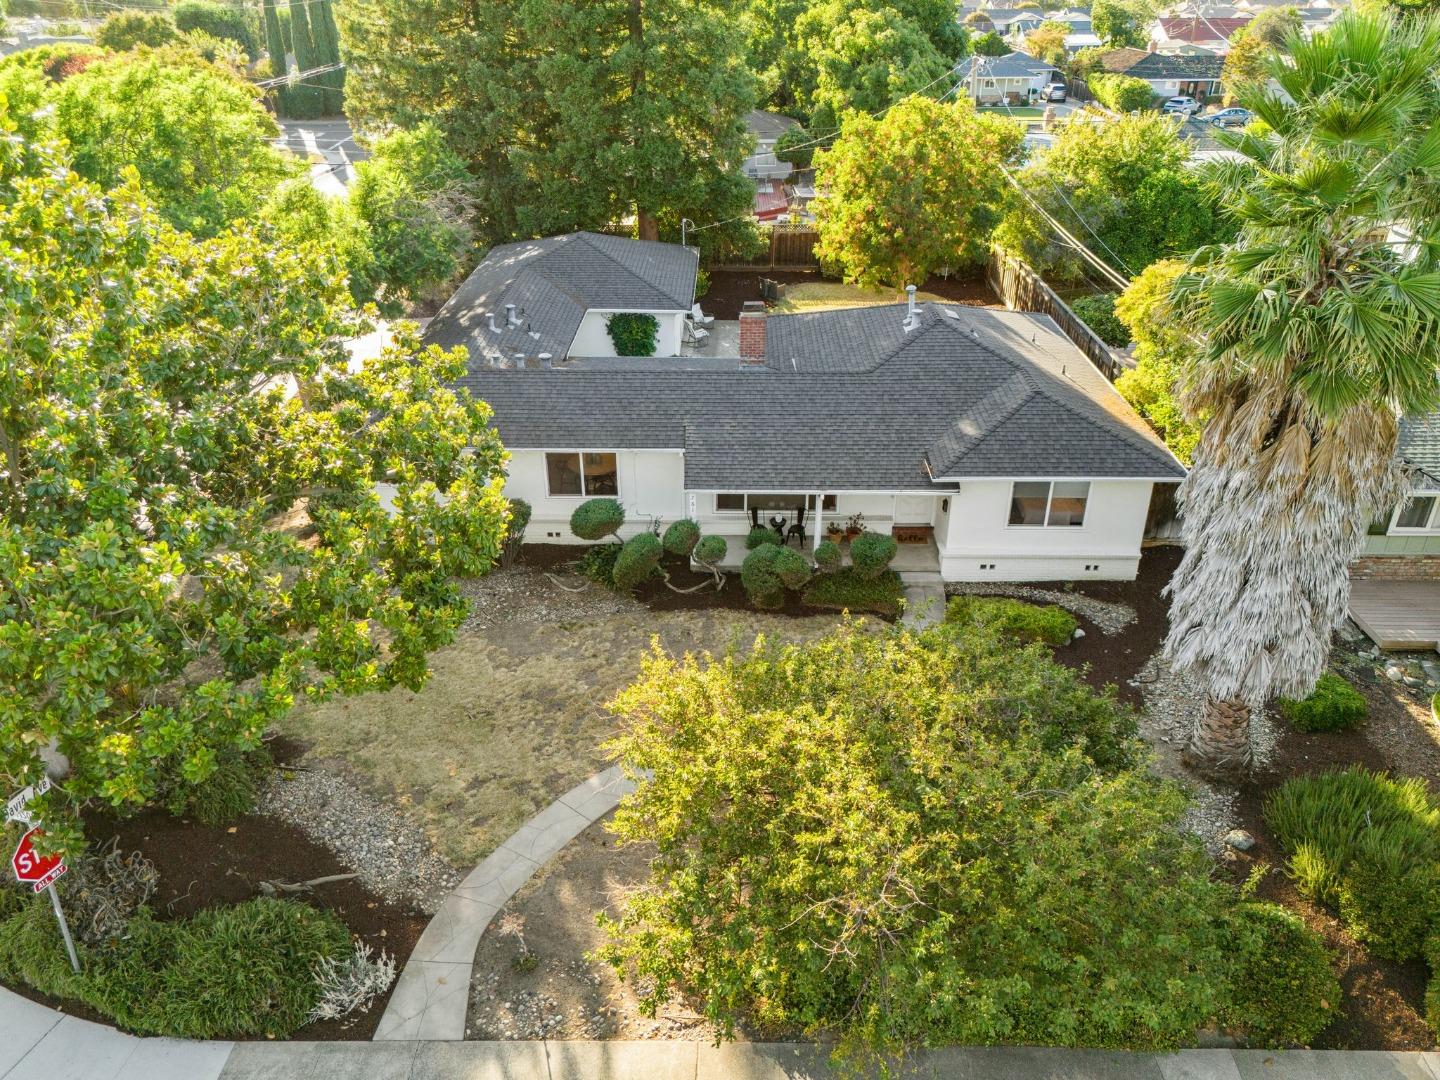
Perched on a LARGE sun-drenched corner lot, this remodeled single-level home offers the peace and privacy that come with a nearly quarter-acre lot and sprawling back, front, and side yards coupled with convenient walkability to both Hamann Park and downtown Campbell and its upscale dining, retail, farmers markets, festivals, and entertainment options. Step inside to an uncommonly open and expansive great room with a fully remodeled island kitchen, dining area, and sprawling living area all bathed in ample natural light as a result of the exceptional corner lot location, wide street, distance from neighboring homes, and 270-degrees of modern windows (with custom treatments). Lovingly improved and maintained by the same family for over three decades, there's simply too many upgrades and features to mention, including a recently-installed central heat pump HVAC system, newer roof, LED lighting and luxury vinyl plank flooring throughout, and two full bathrooms (one fully remodeled.) The deep backyard ensures plenty of room for expansion, and the detached garage (connected to the home by covered patio) is an untapped goldmine for those looking to add an ADU (whether for rental income or shelter for visiting family and in-laws) without shouldering the costs of building from scratch.
/u.realgeeks.media/roddarealtyteam/logo-broker.png)
Additional Information
- Age
- 72
- Bathroom Features
- Tile
- Cooling System
- Central AC
- Family Room
- Kitchen / Family Room Combo
- Fence
- Wood
- Fireplace Description
- Wood Burning
- Floor Covering
- Tile, Vinyl / Linoleum
- Foundation
- Concrete Perimeter
- Garage Parking
- Detached Garage
- Heating System
- Central Forced Air
- Laundry Facilities
- Inside
- Living Area
- 1,481
- Lot Size
- 9,750
- Neighborhood
- Campbell
- Other Utilities
- Public Utilities
- Roof
- Other
- Sewer
- Sewer - Public
- Unincorporated Yn
- Yes
- Zoning
- R-1-6
Mortgage Calculator
 The data relating to real estate for sale on this display comes in part from the Internet Data Exchange program of the MLSListingsTM MLS system. Real estate listings held by brokerage firms other than The Villages Realty - Rodda Realty Team are marked with the Internet Data Exchange and detailed information about them includes the names of the listing brokers and listing agents.
Based on information from MLSListings MLS as of . All data, including all measurements and calculations of area, is obtained from various sources and has not been, and will not be, verified by broker or MLS. All information should be independently reviewed and verified for accuracy. Properties may or may not be listed by the office/agent presenting the information.
Copyright 2026 MLSListings Inc. All rights reserved