4559 Huntington LN, San Jose, CA 95136
- $1,375,000
- 4
- BD
- 4
- BA
- 2,009
- SqFt




Listed by Jing Ma, 408-431-2018 from Compass
(If provided) CoList: from
Sold listing courtesy of Andrea Key from SGP
- Sold Price
- $1,375,000
- List Price
- $1,288,000
- Closing Date
- Oct 24, 2024
- MLS#
- ML81982690
- Status
- SOLD
- Bedrooms
- 4
- Total Bathrooms
- 4
- Full Bathrooms
- 3
- Partial Bathrooms
- 1
- Sqft. of Residence
- 2,009
- Year Built
- 2017
Property Description
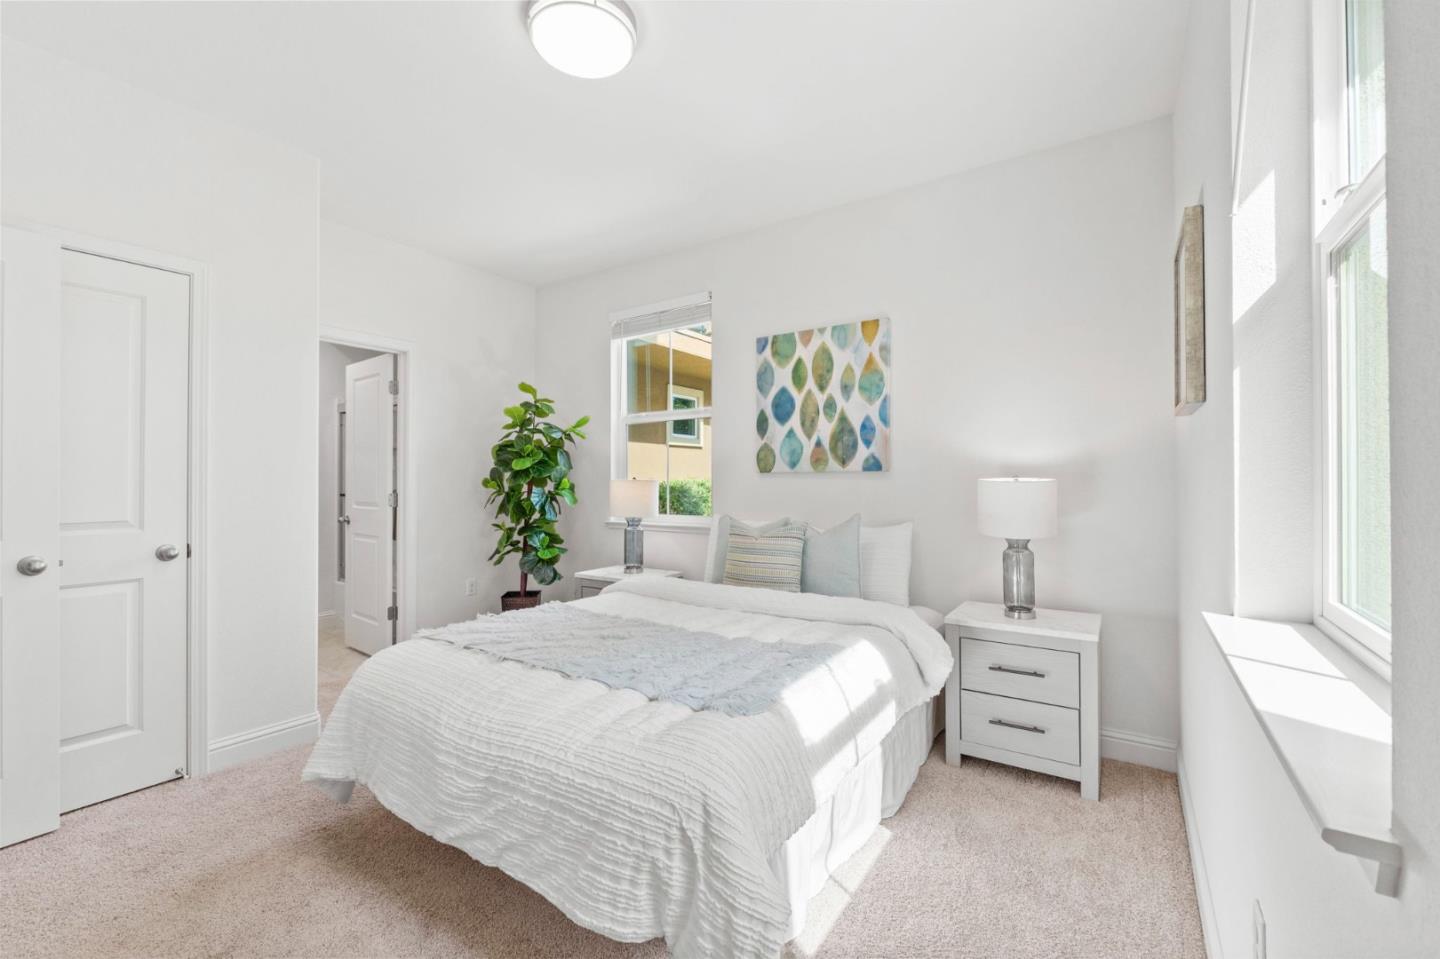
4559 Huntington Ln is a stunning like-new townhouse in the heart of San Jose. This beautiful townhouse boasts 2009 sqft of contemporary living space, designed to meet all your needs with style and comfort. It is a half end unit with no sharing wall in bedrooms of the two suites or living room, providing more quietness and privacy. Step inside to discover a spacious and inviting interior, featuring recessed lighting throughout. The open kitchen is a chefs dream, complete with stainless steel appliances, a range hood, refrigerator, stove, range, and dishwasher. The quartz kitchen counters and huge central island offer ample space for meal preparation and family gathering and entertaining. The townhouse offers 4 generously sized bedrooms and 3.5 pristine bathrooms. The primary suite provides a serene retreat with modern finishes, with walk-in closet and spacious master bathroom. One more suite is conveniently located downstairs, providing privacy to the in-laws or guests. In-unit washer and dryer makes laundry days a breeze. Step outside to the private balcony, perfect for relaxing and enjoying the fresh air. Don't miss out this opportunity to make 4559 Huntington Ln your new address. Schedule a viewing today and experience all that this exceptional townhouse has to offer!
/u.realgeeks.media/roddarealtyteam/logo-broker.png)
Additional Information
- Age
- 7
- Amenities
- Walk-in Closet
- Association Fee
- $272
- Association Fee Includes
- Common Area Electricity, Common Area Gas, Exterior Painting, Insurance - Common Area, Insurance - Structure, Maintenance - Exterior, Management Fee, Reserves, Roof
- Bathroom Features
- Double Sinks, Full on Ground Floor, Shower and Tub, Stall Shower
- Bedroom Description
- Ground Floor Bedroom, Primary Suite / Retreat, Walk-in Closet
- Building Name
- Huntington Owners Association
- Cooling System
- Central AC
- Energy Features
- Double Pane Windows
- Family Room
- No Family Room
- Fence
- Fenced Front
- Floor Covering
- Carpet, Tile
- Foundation
- Concrete Slab
- Garage Parking
- Attached Garage, Guest / Visitor Parking
- Heating System
- Central Forced Air
- Laundry Facilities
- Inside, Washer / Dryer
- Living Area
- 2,009
- Neighborhood
- Blossom Valley
- Other Utilities
- Public Utilities
- Roof
- Tile
- Sewer
- Sewer - Public
- Unincorporated Yn
- Yes
- Year Built
- 2017
- Zoning
- A-PD
Mortgage Calculator
 The data relating to real estate for sale on this display comes in part from the Internet Data Exchange program of the MLSListingsTM MLS system. Real estate listings held by brokerage firms other than The Villages Realty - Rodda Realty Team are marked with the Internet Data Exchange and detailed information about them includes the names of the listing brokers and listing agents.
Based on information from MLSListings MLS as of . All data, including all measurements and calculations of area, is obtained from various sources and has not been, and will not be, verified by broker or MLS. All information should be independently reviewed and verified for accuracy. Properties may or may not be listed by the office/agent presenting the information.
Copyright 2026 MLSListings Inc. All rights reserved